
Primary on Main







Address
11864 Sw 126th Pl, Tigard, OR
Price
$ 625,000
Property Attributes
- MLS#273321704
- TypeSingle Family
- Listing Status Active
- CountyWASHINGTON
- CityTigard
- Area151
- NeighborhoodSummer Lake
- Zip97223
- StyleStories1,Contemporary
- Year Built1991
- Taxes$ 7233
- Price$ 625,000
- Bedrooms3
- Full Bathrooms2
- Half Bathrooms0
- Sqr Footage1892
- Lot Size0.15 Acres
Data Source:
Regional Multiple Listing Service (RMLSOR)
Property Description
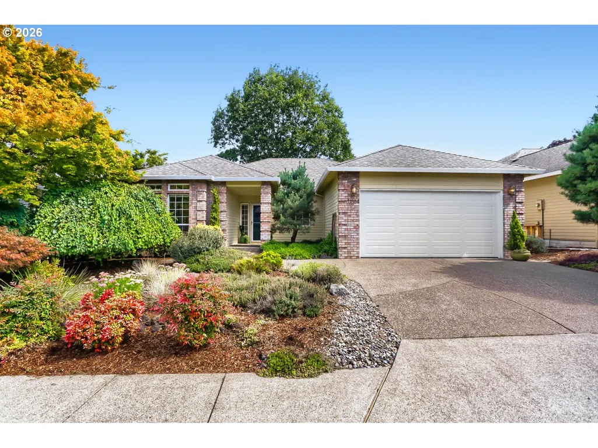
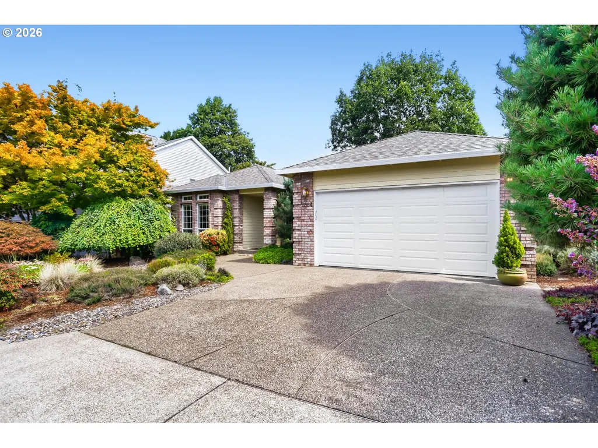
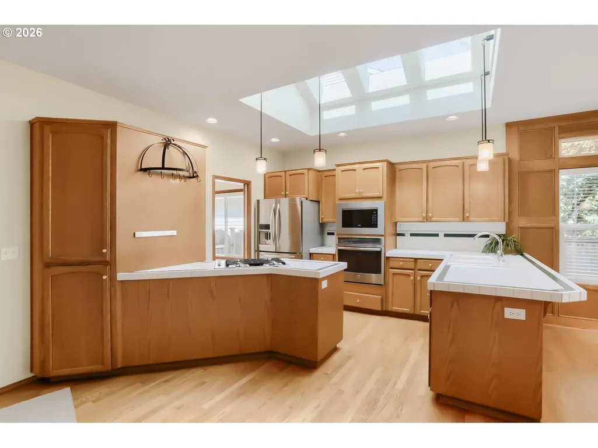
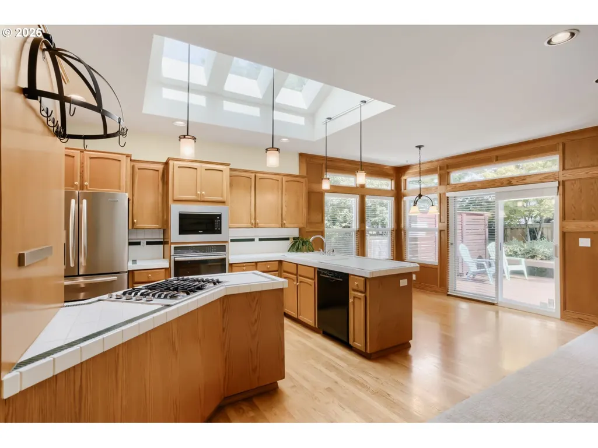
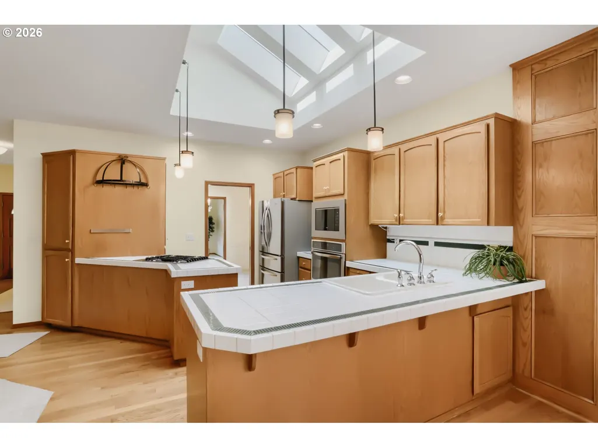
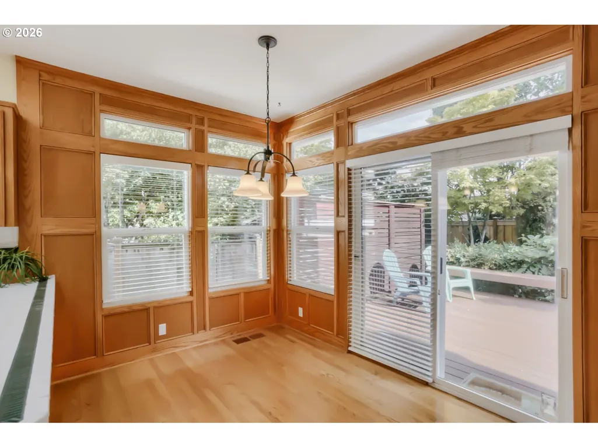
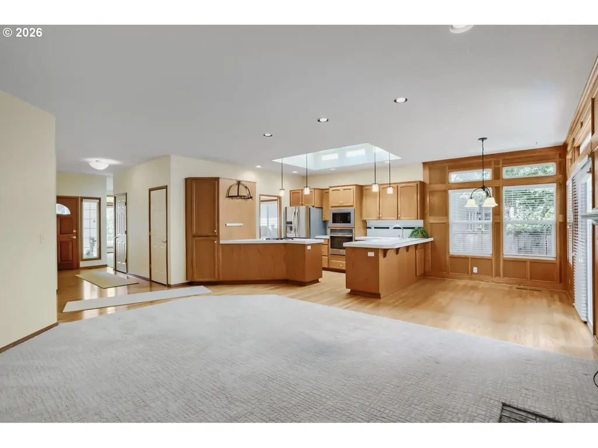
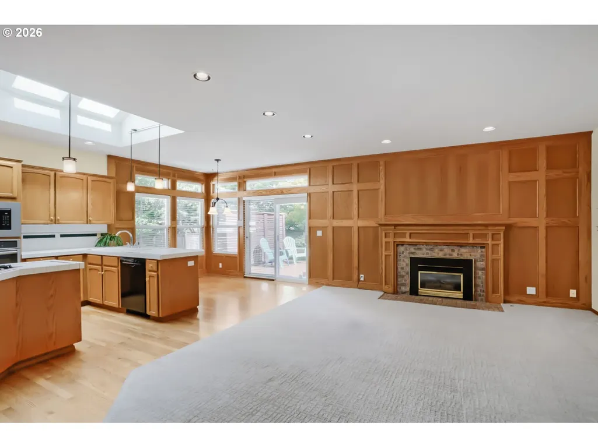
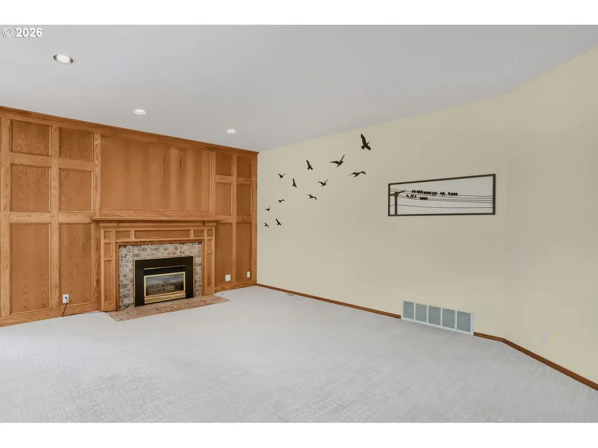
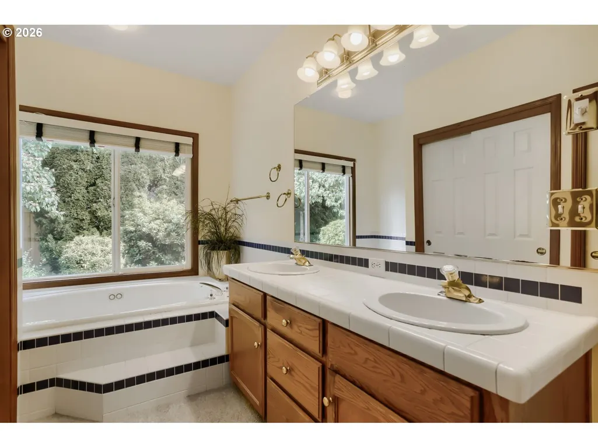
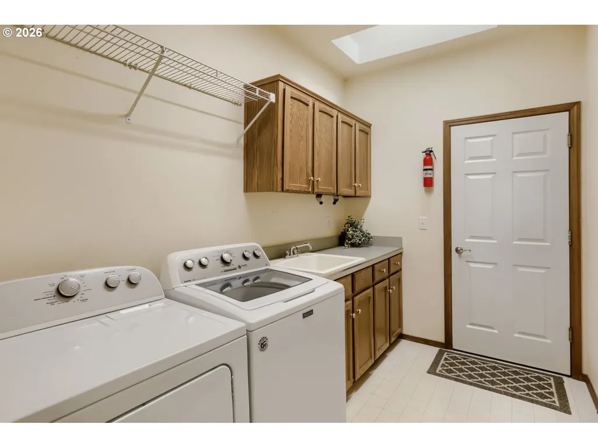
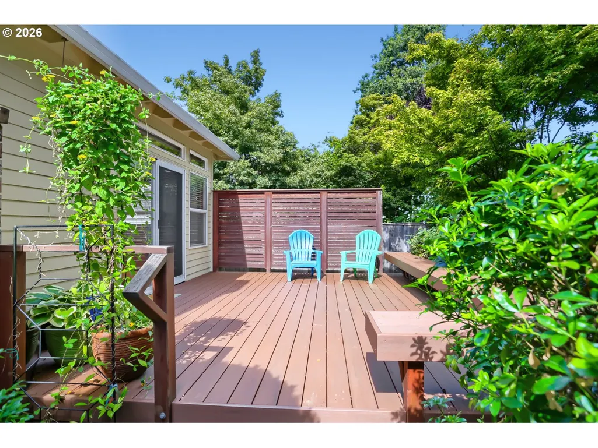
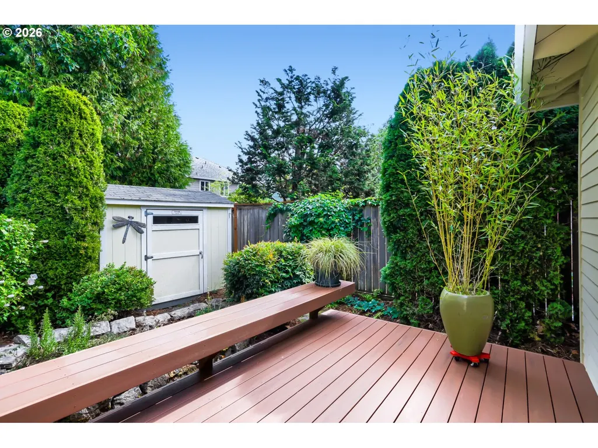
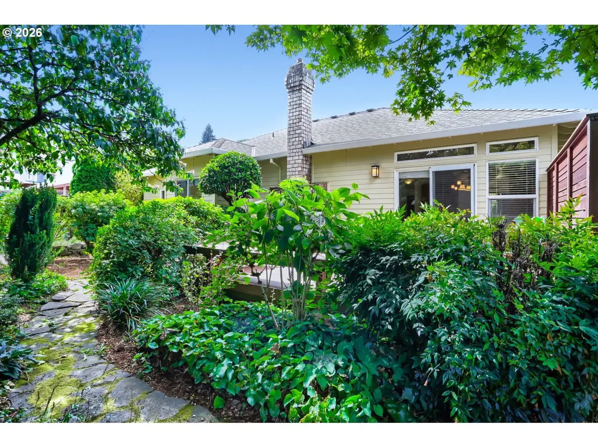
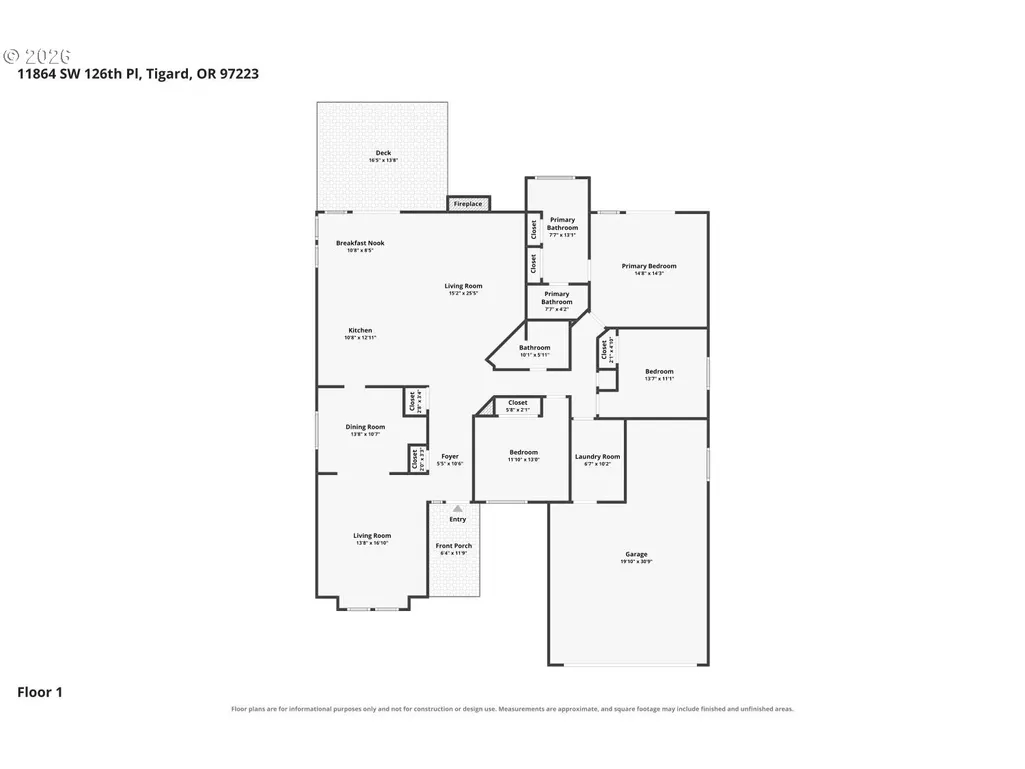
Meticulously Maintained true 1 level charmer with 1 sidewalk step to the covered front door, and 1 step from the garage. Formal living room w/lovely large front windows with transom windows above. Formal dining room has coved ceiling, wainscoting, and nook with glass door cabinets. Kitchen has 3 large skylights and an eating area open to the Great Room - all with custom woodwork floor to ceiling and large windows, slider and transom windows above. Gas Fireplace Insert is bordered by brick surround. Two 5yr old Azek decks are private among manicured gardens. Large primary suite has Jacuzzi tub, large window over tub has remote control to open/close covering, double closets and separate toilet/shower area. Slider opens to another deck and private backyard w/Tuff Shed for garden storage. Both bathrooms have ADA height Toto toilets. Utility/mud room w/sink and skylight as you walk in from garage. Hardwood floors in entry and walkways. Hunter Douglas window coverings throughout. 2 car garage has furnace with electronic air filter and 1 bay extended allowing extra room for storage or workshop and workbench and freezer are included. Ring camera at front door, service is $45/year. Hardiplank siding. New garage door. New back fence. Near Shopping (Whole Foods, New Seasons, Safeway) lots of restaurants, gym, urgent care, banks and gas stations. EZ walk on sidewalks to Summer Lake park with dog park, pickle ball, tennis, paved walking paths and lots of green grass for your furry friends!!!
| Elementary School | Middle School | High School |
|---|---|---|
| Mary Woodward Elementary School | Fowler Middle School | Tigard High School |
| Price History | |
|---|---|
| 9/17/2026 | Listed $625,000 |
General Features
| Sewer | PublicSewer |
|---|---|
| Heating | ENERGYSTARQualifiedEquipment,ForcedAir |
| Cooling | CentralAir |
| Roof | Composition |
| Appliances | BuiltinOven,Cooktop,Dishwasher,Disposal,DownDraft,FreeStandingRefrigerator,GasAppliances,Microwave,StainlessSteelAppliance,Tile |
| Zoning | R7 |
| Garage Spaces | 2.0 |
| Architectural Style | Stories1,Contemporary |
| Year Built | 1991 |
| Stories Count | 1 |
| Property Subtype | SingleFamilyResidence |
| Tax Year | 2025 |
| Parcel Number | R2010641 |
| Accessibility | GarageonMain,MainFloorBedroomBath,MinimalSteps,OneLevel,Parking,UtilityRoomOnMain,WalkinShower |
| County | Washington |
| Property Type | Residential |
| HOA | No |
| Subdivision Name | Summer Lake |
| Full Baths | 2 |
| Status | Active |
| Directions | Winter Lake to 128th to Falcon Rise to 126th. Home on Left - Culdesac |
| High School | Tigard |
| City | Tigard |
| Disclosures | Disclosure |
| MLS Area | _151 |
| Lot Size Square Feet | 6534.0 |
| Listing Terms | Cash,Conventional,FHA,StateGILoan,VALoan |
| Elementary School | Mary Woodward |
| Tax Annual Amount | 7233.28 |
| Middle/Junior High School | Fowler |
| Property Condition | Resale |
| Virtual Tour | https://www.zillow.com/view-imx/63865cef-8180-4302-bc06-23ea470e4c70?setAttribution=mls&wl=true&initialViewType=pano&utm_source=dashboard |
| Standard Status | Active |
| Accessory Dwelling Unit Y/N | No |
| Legal Description | VILLAGE AT SUMMER LAKE PARK NO.4,LOT 156,ACRES 0.15 |
| SeniorCommunityYn | False |
| ADU | False |
Interior Features
| Interior Amenities | AirCleaner,CeilingFan,GarageDoorOpener,HardwoodFloors,JettedTub,Laundry,Skylight,WalltoWallCarpet,WasherDryer,WoodFloors |
|---|---|
| Basement | CrawlSpace |
| Total Fireplaces | 1 |
| Fireplace Features | Gas |
| Hot Water | ENERGYSTARQualifiedEquipment,Gas |
| Window Features | DoublePaneWindows,VinylFrames |
| Total Bathrooms | 2.0 |
| FuelDescription | Gas |
| Total Bedrooms | 3 |
| Total Baths | 2 |
Exterior Features
| Exterior Amenities | Deck,Fenced,StormDoor,ToolShed,WaterFeature |
|---|---|
| Parking Features | Driveway,OnStreet |
| Lot Features | Cul_de_sac,Level,Private,Trees |
| Water Source | PublicWater |
| Total Parking | 2.0 |
| Garage Type | Attached,Oversized |
| Exterior Description | Brick,CementSiding |
| Foundation Details | ConcretePerimeter |
| Building Area Total | 1892.0 |
| Lot Dimensions | 60x103 |
| Lot Size Acres | 0.15 |
| Road Surface Type | Paved |
Amenities
- Foreclosure
- Views
- Short Sale
- New Construction
- Adult 55+
- Lease To Own
- No HOA Fees
- Furnished
- Primary On Main
- Air Conditioning
- Seller Finance
- Green
- Fixer Upper
- Horse
- Golf
- Fireplace
- Deck
- Garage
- Basement
- Pool
Property vs Single Family Average in 97223
Price
Taxes
Year Built
Visits
In The Neighborhood
Primary On Main
Tigard
$ 524,900
- Type
- Single Family
- Size
- 1,226 SqFt
- Rooms
- 3 Beds + 2 Baths
 Bella Casa Real Estate Group

