












Address
616 4th St, Lake Oswego, OR
Price
$ 1,895,000
Property Attributes
- MLS#319930208
- TypeSingle Family
- Listing Status Active
- CountyCLACKAMAS
- CityLake Oswego
- Area147
- NeighborhoodFIRST ADDITION
- Zip97034
- StyleCottage,DutchColonial
- Year Built2014
- Taxes$ 18804
- Price$ 1,895,000
- Bedrooms4
- Full Bathrooms2
- Half Bathrooms1
- Sqr Footage3150
Data Source:
Regional Multiple Listing Service (RMLSOR)
Property Description
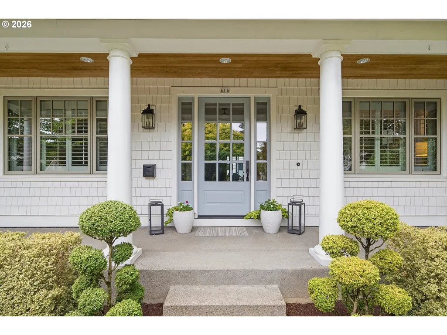
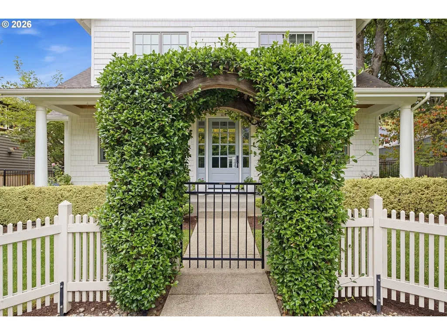
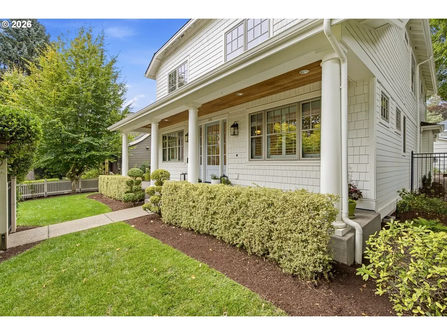
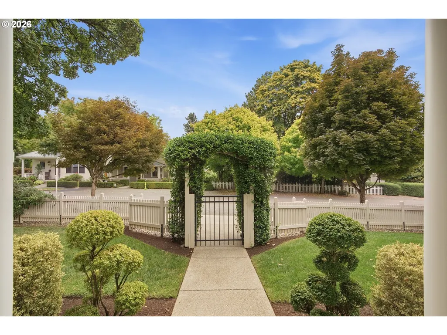
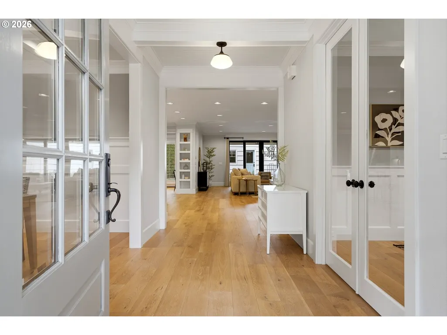
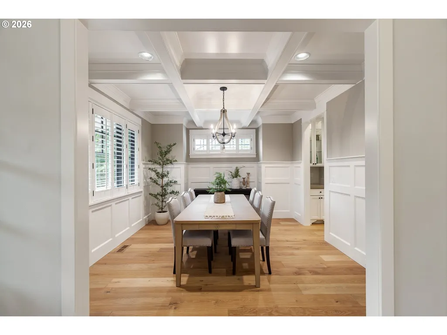
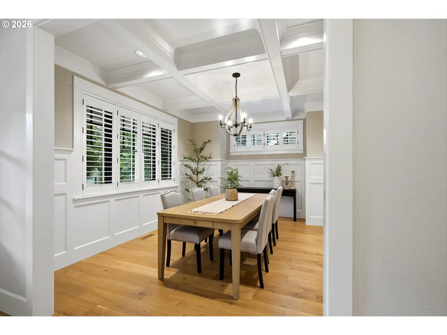
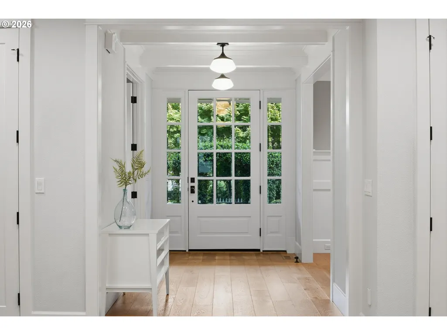
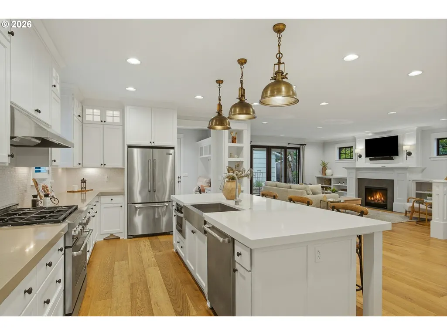
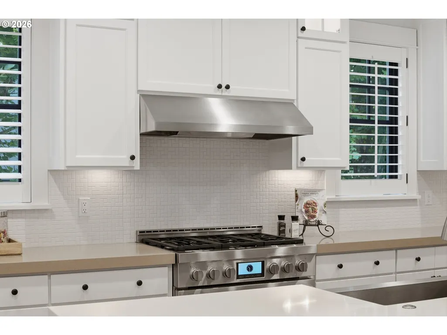
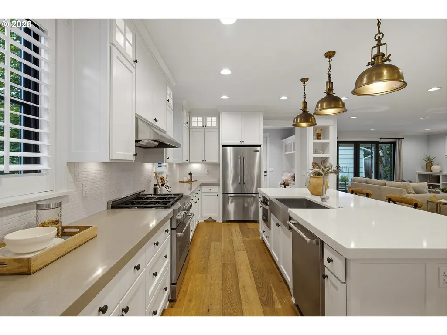
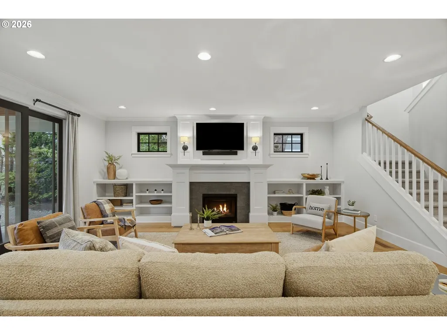
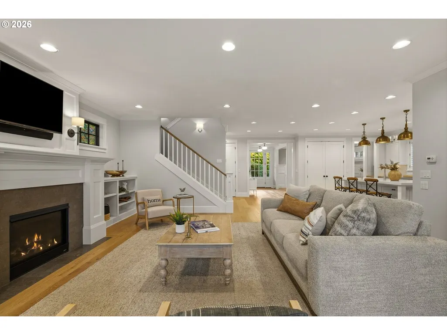
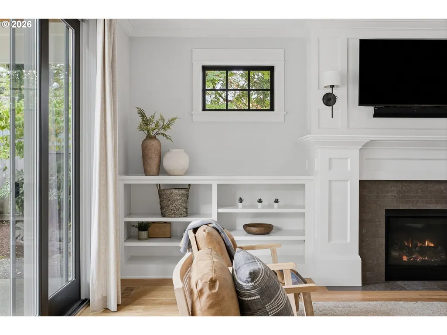
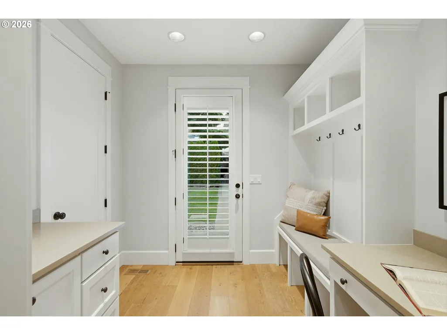
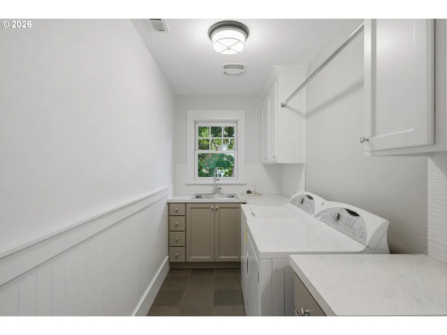
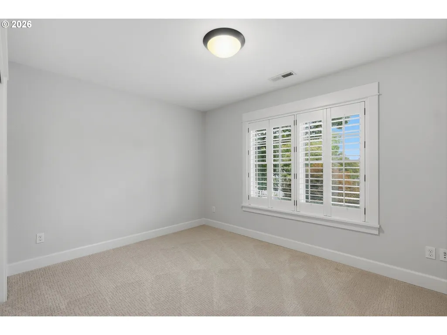
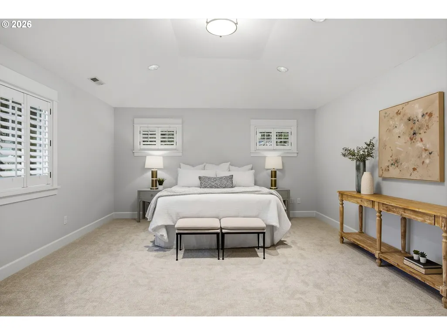
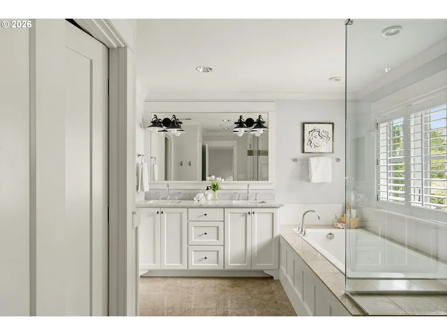
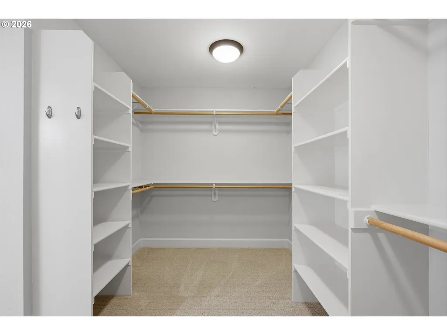
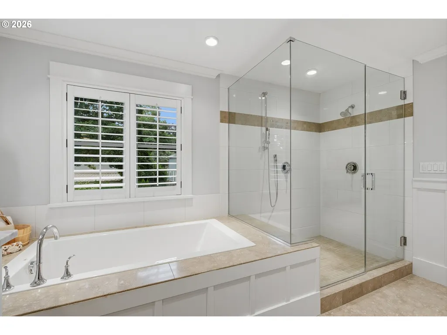
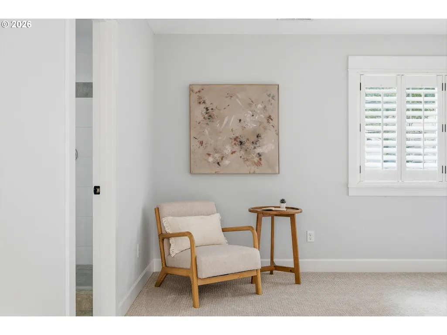
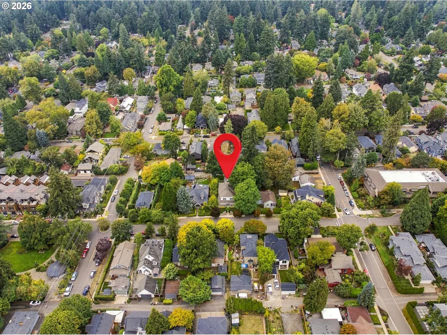
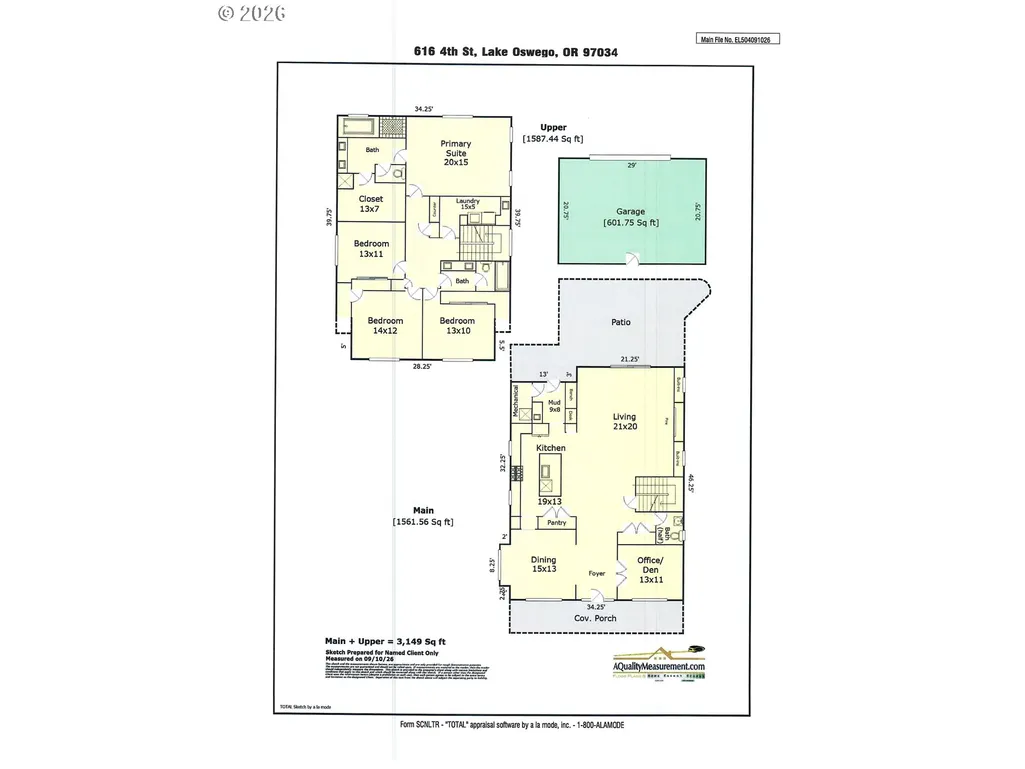
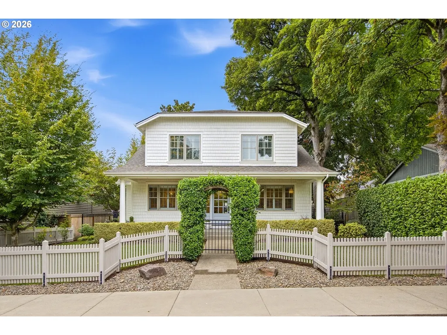
Storybook charm and effortless livability come together in this shingled Dutch Colonial cottage, tucked into the heart of Lake Oswego's beloved First Addition. An inviting front porch sets a gracious tone, overlooking an oversized, level and beautifully manicured lot framed by custom wrought-iron fencing, elegant gates and a jasmine-draped trellis that lends the garden an air of romance. Inside, white French oak floors sweep across a bright open main level where classic character meets fresh, modern style. The showpiece kitchen is both polished and practical, with an expansive quartz-topped island, stainless-steel appliances, crisp white cabinetry, and handsome built-ins. A formal dining room offers a lovely setting for candlelit dinners, while a private office with French doors creates an inspiring place to work. Flowing naturally from the kitchen, the greatroom invites everyday connection with a cozy gas fireplace, walls of windows, and dual sliding doors opening wide to the covered outdoor entertaining area. Just off the kitchen, a thoughtfully designed mudroom makes arrivals effortless with a built-in bench, coat hooks, and a desk.Upstairs, new carpeting adds softness beneath four spacious bedrooms arranged in an ideal, intuitive layout. The generous primary suite is a peaceful retreat, complete with a large walk-in closet and a beautifully appointed bath featuring dual vanities, a tile shower, soaking tub, and custom built-ins. The room laundry room conveniently located near all four bedrooms, offers abundant storage and makes daily routines feel wonderfully easy. Step outside to a fully fenced private backyard designed for enjoyment, a broad covered patio for alfresco dinners, an inviting lawn for play and relaxation and exceptional privacy throughout. Best oof all, this enchanting retreat places the very best of downtown Lake Oswego just moments away - stroll to boutiques and restaurants, wander to Millennium Plaza Park and enjoy the Lake Oswego Life
| Elementary School | Middle School | High School |
|---|---|---|
| Forest Hills Elementary School | Lake Oswego Middle School | Lake Oswego High School |
| Price History | |
|---|---|
| 9/19/2026 | Listed $1,895,000 |
General Features
| Sewer | PublicSewer |
|---|---|
| Heating | ForcedAir |
| Cooling | CentralAir |
| Roof | Composition |
| Appliances | ButlersPantry,Dishwasher,Disposal,FreeStandingGasRange,FreeStandingRefrigerator,Island,Microwave,Pantry,PlumbedForIceMaker,Quartz,RangeHood,SolidSurfaceCountertop,StainlessSteelAppliance,Tile |
| Garage Spaces | 2.0 |
| Architectural Style | Cottage,DutchColonial |
| Security Features | SecurityLights |
| Year Built | 2014 |
| Stories Count | 2 |
| Property Subtype | SingleFamilyResidence |
| Tax Year | 2025 |
| Parcel Number | 00196077 |
| Accessibility | GarageonMain |
| County | Clackamas |
| Property Type | Residential |
| HOA | No |
| Subdivision Name | FIRST ADDITION |
| Full Baths | 2 |
| Status | Active |
| Directions | A Avenue to 4th Street to 616 4th Street - First Addition of Lake Oswego |
| High School | Lake Oswego |
| City | LakeOswego |
| Disclosures | Disclosure |
| MLS Area | _147 |
| Listing Terms | Cash,Conventional |
| Elementary School | Forest Hills |
| Tax Annual Amount | 18804.32 |
| Middle/Junior High School | Lake Oswego |
| Property Condition | UpdatedRemodeled |
| Standard Status | Active |
| Accessory Dwelling Unit Y/N | No |
| ViewDescription | City,Seasonal,Territorial |
| Legal Description | 29 1ST ADD TO OSWEGO PT LTS 4&5 BLK 26 |
| SeniorCommunityYn | False |
| ADU | False |
Interior Features
| Interior Amenities | CentralVacuum,DualFlushToilet,GarageDoorOpener,HardwoodFloors,HighCeilings,HighSpeedInternet,Laundry,Marble,Quartz,TileFloor,Wainscoting,WalltoWallCarpet,WoodFloors |
|---|---|
| Basement | CrawlSpace |
| Total Fireplaces | 1 |
| Fireplace Features | Gas |
| Hot Water | Gas |
| Window Features | WoodFrames |
| Total Bathrooms | 2.1 |
| FuelDescription | Gas |
| Total Bedrooms | 4 |
| Total Baths | 3 |
| 1/2 Baths | 1 |
Exterior Features
| Exterior Amenities | CoveredArena,CoveredPatio,Fenced,Garden,Patio,Porch,Sprinkler,Yard |
|---|---|
| Parking Features | Driveway,OnStreet |
| Lot Features | Level,Private |
| Water Source | PublicWater |
| Total Parking | 2.0 |
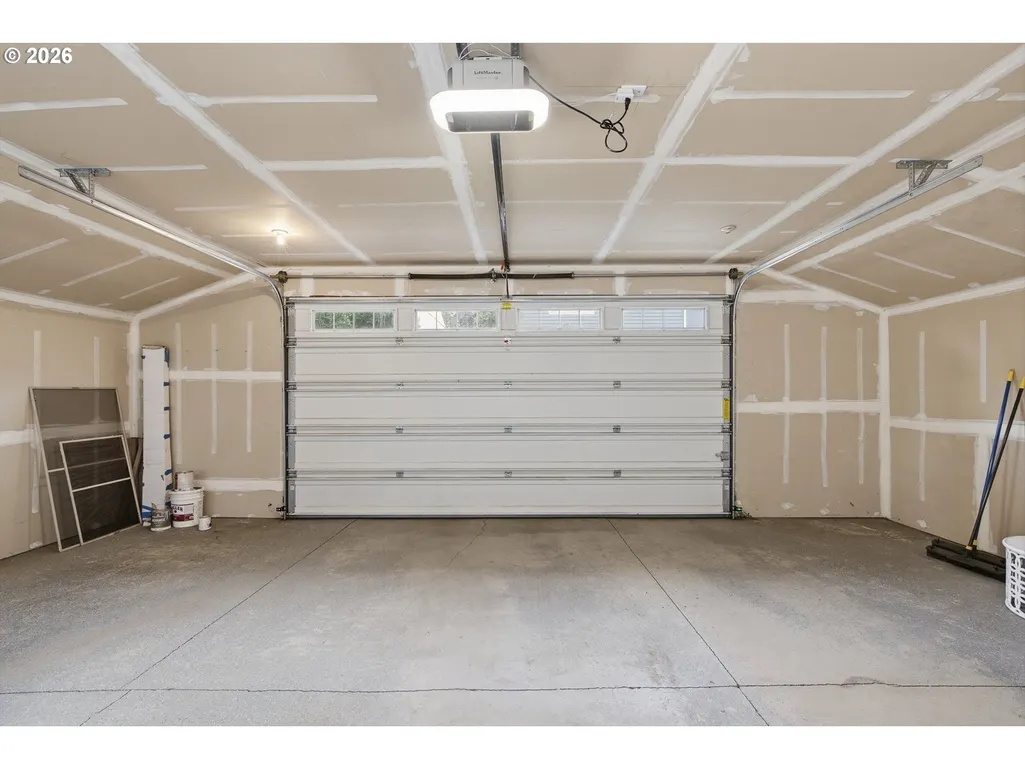
| Garage Type | Detached,ExtraDeep,Oversized |
| Exterior Description | LapSiding,ShingleSiding |
| Foundation Details | ConcretePerimeter |
| Building Area Total | 3150.0 |
| Road Surface Type | Paved |
Amenities
- Foreclosure
- Views
- Short Sale
- New Construction
- Adult 55+
- Lease To Own
- No HOA Fees
- Furnished
- Primary On Main
- Air Conditioning
- Seller Finance
- Green
- Fixer Upper
- Horse
- Golf
- Fireplace
- Deck
- Garage
- Basement
- Pool
Property vs Single Family Average in 97034
Price
Taxes
Year Built
Visits
In The Neighborhood
Views
Lake Oswego
$ 1,650,000
- Type
- Single Family
- Size
- 3,088 SqFt
- Rooms
- 4 Beds + 2.5 Baths
 Cascade Hasson Sotheby's International Realty
Primary On Main
Lake Oswego
$ 1,200,000
- Type
- Single Family
- Size
- 2,673 SqFt
- Rooms
- 2 Beds + 3 Baths
Keller Williams Realty Portland Premiere
New Construction
Lake Oswego
$ 699,900
- Type
- Single Family
- Size
- 1,554 SqFt
- Rooms
- 3 Beds + 2.5 Baths
The Koval Group
Primary On Main
Lake Oswego
$ 2,295,000
- Type
- Single Family
- Size
- 2,946 SqFt
- Rooms
- 3 Beds + 3.5 Baths
LUXE Forbes Global Properties
Lake Oswego
$ 2,395,000
- Type
- Single Family
- Size
- 4,288 SqFt
- Rooms
- 4 Beds + 3.5 Baths
Harnish Company Realtors
Reduced
Lake Oswego
$ 679,900
- Type
- Single Family
- Size
- 1,490 SqFt
- Rooms
- 3 Beds + 2.5 Baths
The Koval Group
Reduced
Lake Oswego
$ 599,900
- Type
- Single Family
- Size
- 1,170 SqFt
- Rooms
- 2 Beds + 2.5 Baths
The Koval Group

