
Open House Sat, Sep 12th 01:00 PM - 03:00 PM - Primary on Main
Address
274 S Garden Way, Eugene, OR
Price
$ 2,500,000
Property Attributes
- MLS#488676181
- TypeSingle Family
- Listing Status Active
- CountyLANE
- CityEugene
- Area242
- Zip97401
- StyleStories2
- Year Built1889
- Taxes$ 8366
- Price$ 2,500,000
- Bedrooms6
- Full Bathrooms3
- Half Bathrooms1
- Sqr Footage3984
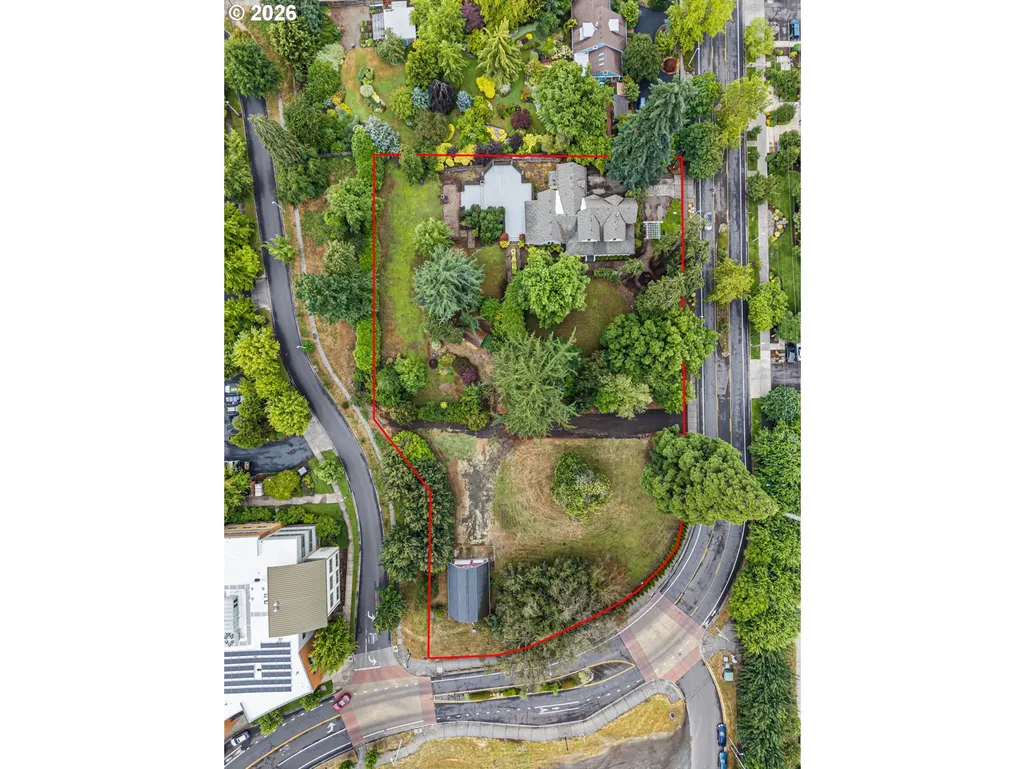
- Lot Size2.07 Acres
Data Source:
Regional Multiple Listing Service (RMLSOR)
Property Description
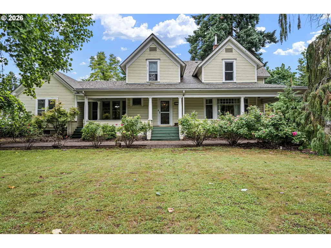
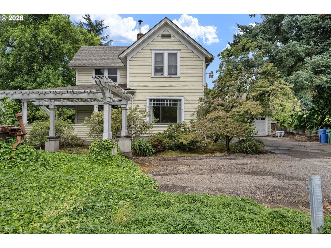
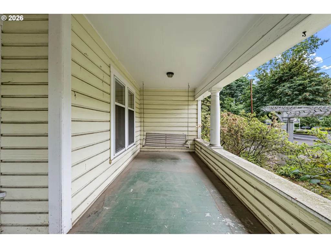
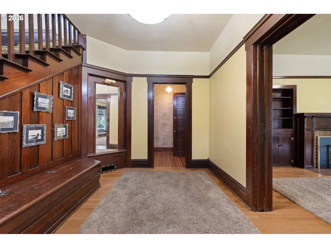
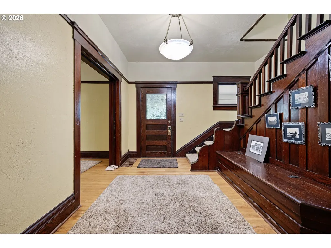
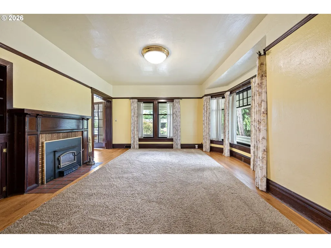
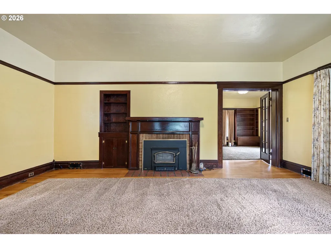
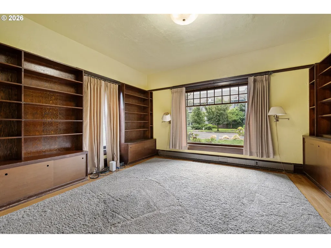
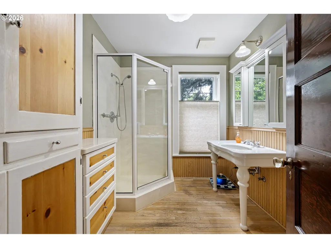
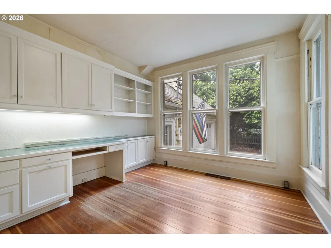
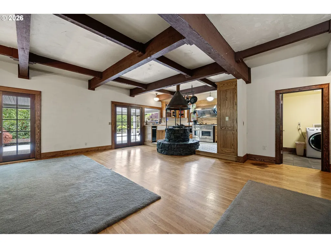
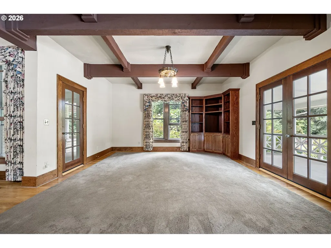
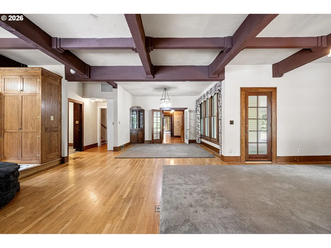
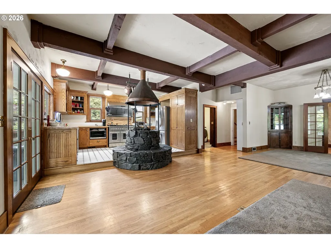
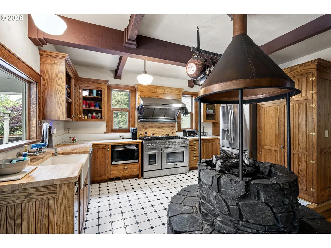
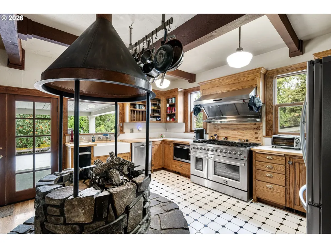
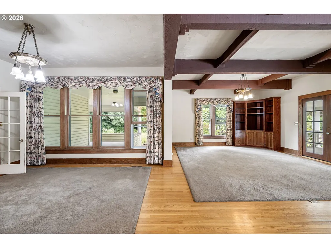
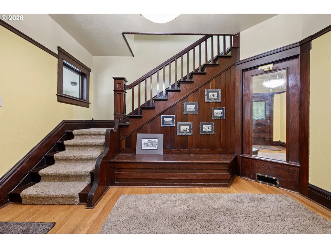
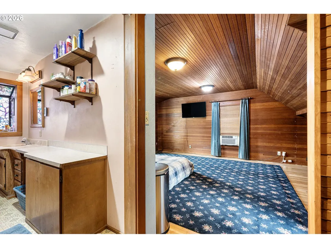
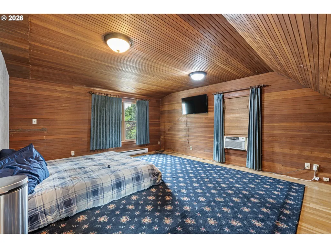
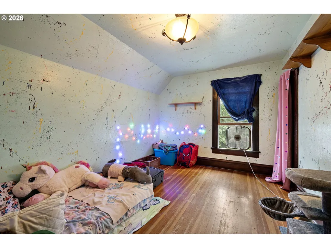
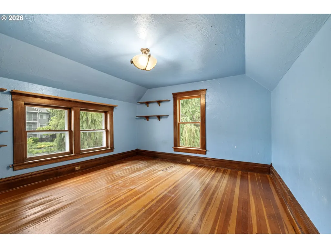
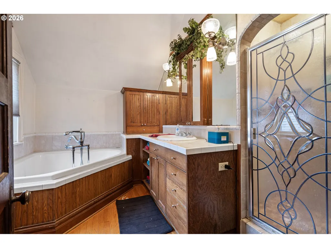
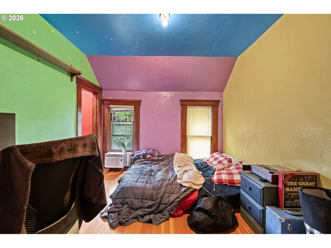
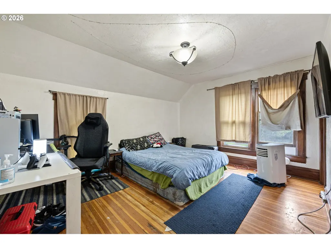
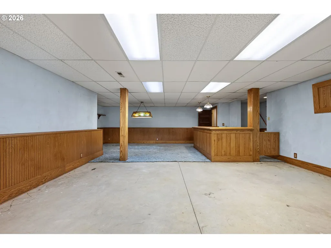
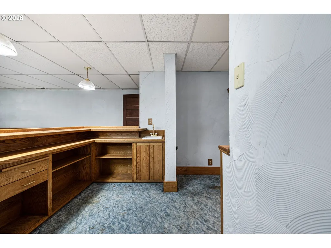
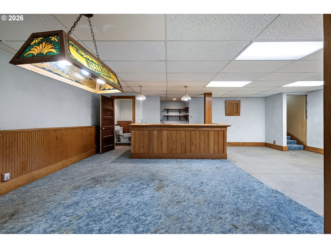
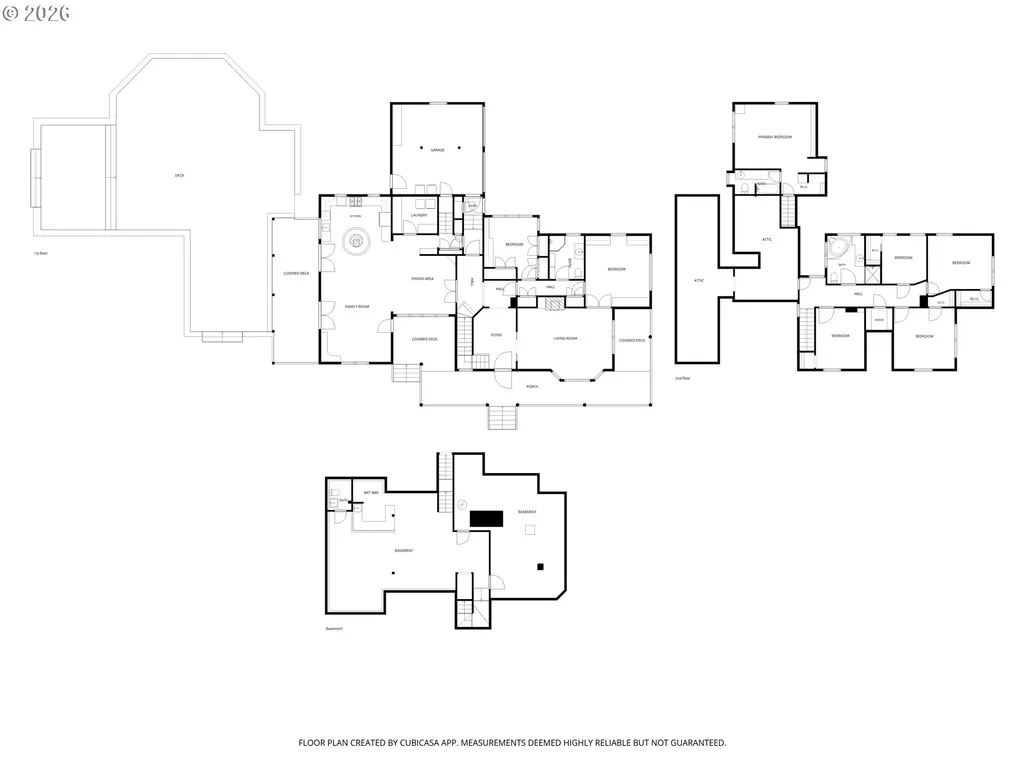
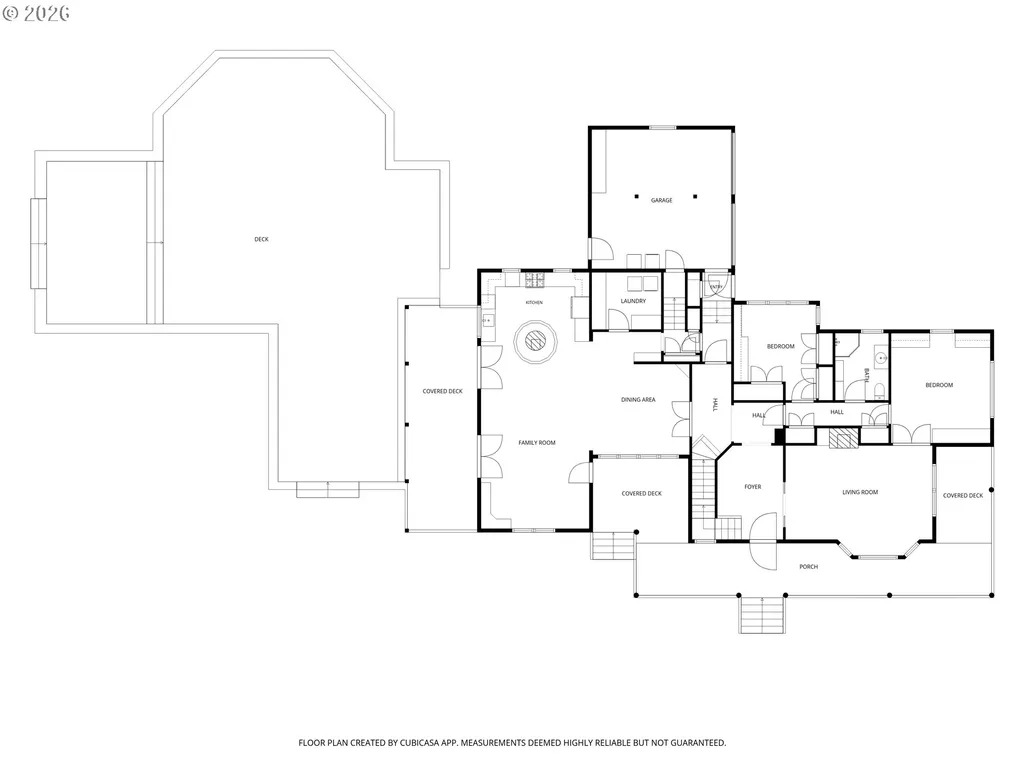
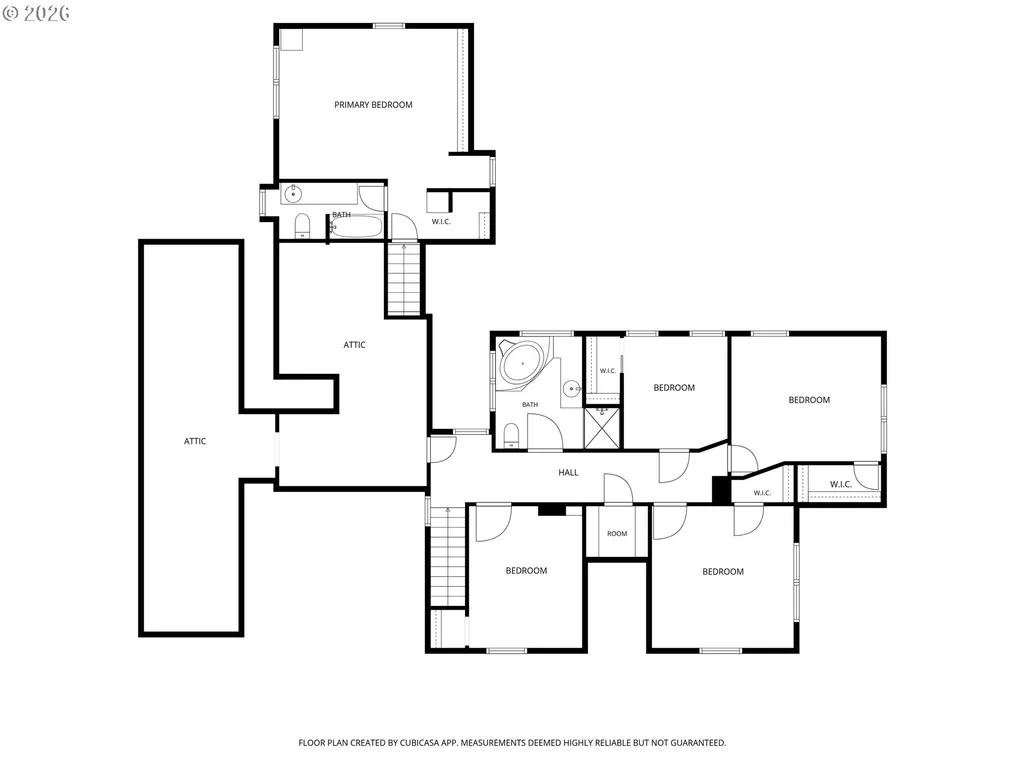
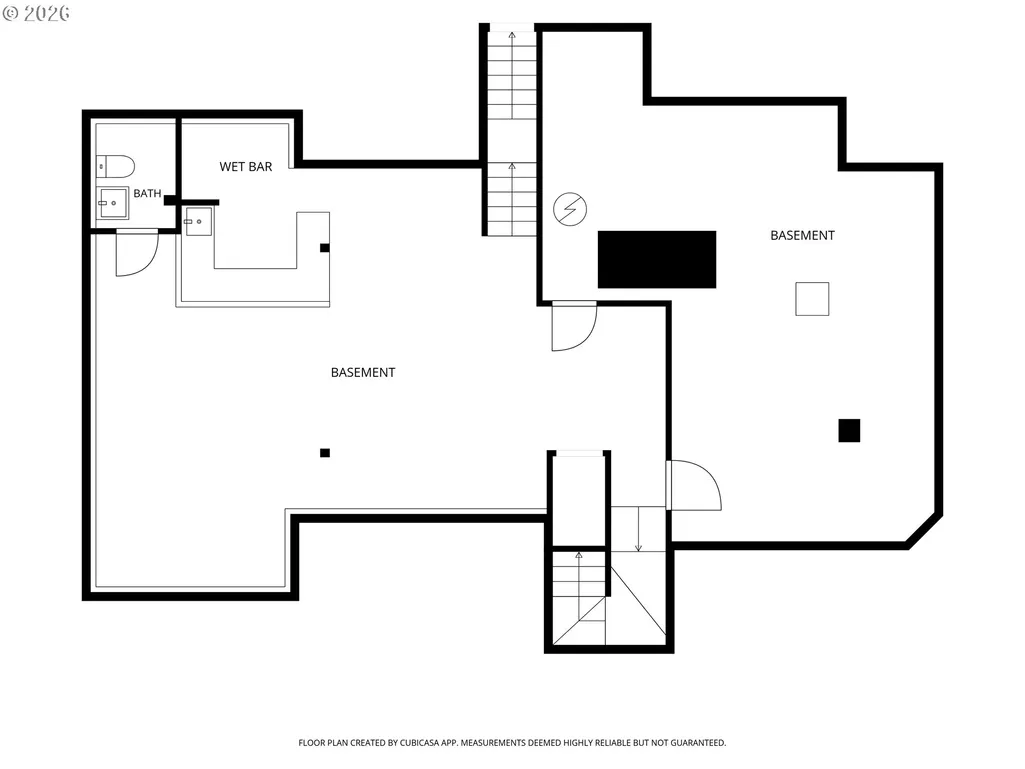
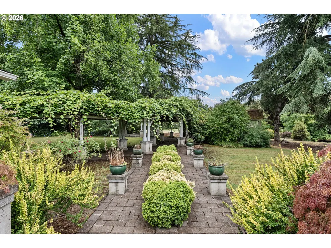
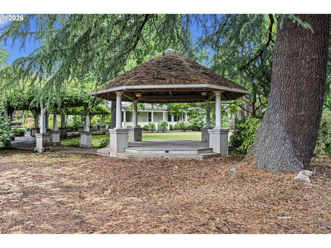
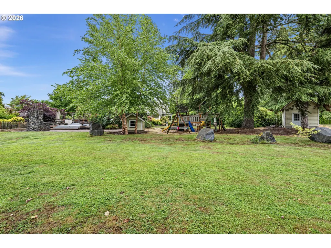
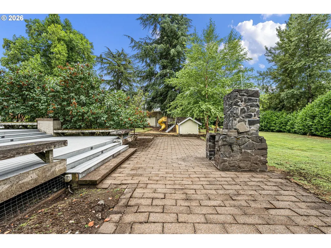
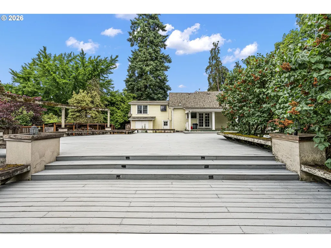
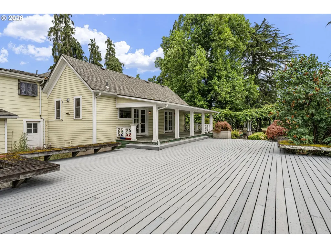
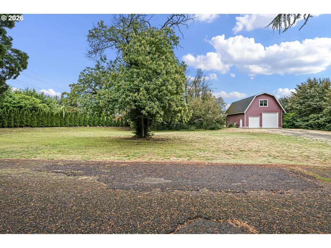
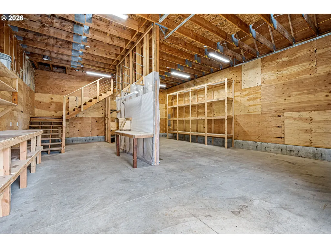
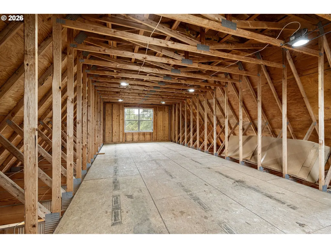
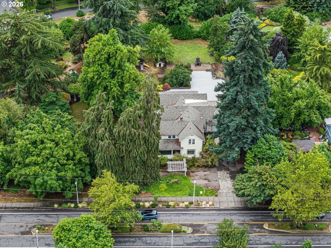
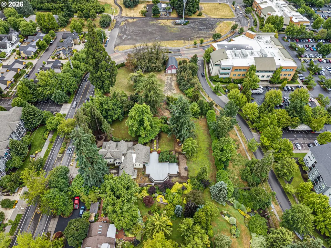
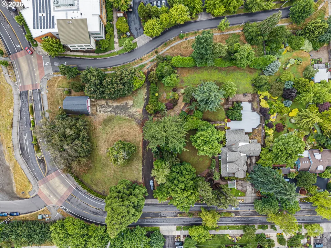
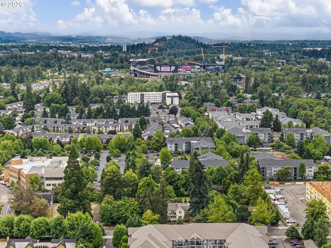
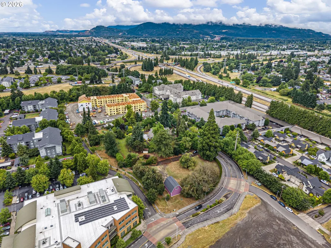
This was the original Chase family home built in 1889. This spectacular Victorian boasts an impressive large wrap around porch and sits on over 2 private acres right in the heart of Eugene! Step inside to be awe inspired by the abundance of windows and beautiful woodwork including stunning in 8" moldings, and fir & red oak floors. The open Kitchen boasts a commercial 8 burner gas stove, double ovens, pantry fireplace and opens to family room and dining. Library with built-ins, and formal living room with fireplace and dumbwaiter. Basement with wet bar and 2 staircases. Large 1500+/- sq ft back deck with outdoor kitchen possibilities, gazebo, and beautiful, lush landscaping with Eugene’s 1st. Historical Sequoia tree. Home is currently in the county and on private well & septic. The included, adjacent 2nd tax lot has a huge 2 story 20 x 30 shop. The 2nd tax lot is zoned R-4 and has potential for future or immediate development opportunities. Home was added on to over the years. Just minutes from Autzen Stadium, Chase Gardens Medical Center, U of O, river paths and more. Call your agent to schedule a private viewing today!
| Elementary School | Middle School | High School |
|---|---|---|
| Bertha Holt Elementary School | Monroe Middle School | Sheldon High School |
| Price History | |
|---|---|
| 7/1/2026 | Listed $2,500,000 |
General Features
| Sewer | PublicSewer |
|---|---|
| Heating | ForcedAir |
| Cooling | None |
| Roof | Composition |
| Appliances | Dishwasher,FreeStandingGasRange,FreeStandingRefrigerator,Pantry,StainlessSteelAppliance |
| Zoning | R-1,R4 |
| Garage Spaces | 2.0 |
| Architectural Style | Stories2 |
| Year Built | 1889 |
| Stories Count | 3 |
| Property Subtype | SingleFamilyResidence |
| Tax Year | 2025 |
| Parcel Number | 0243509 |
| County | Lane |
| Property Type | Residential |
| HOA | No |
| Full Baths | 3 |
| Status | Active |
| Directions | Harlow Rd. Or MLK Blvd. to Garden Way. |
| High School | Sheldon |
| City | Eugene |
| Disclosures | Disclosure |
| MLS Area | _242 |
| Lot Size Square Feet | 90169.0 |
| Listing Terms | Cash,Conventional |
| Elementary School | Bertha Holt |
| Tax Annual Amount | 8366.36 |
| Middle/Junior High School | Monroe |
| Property Condition | Resale |
| Virtual Tour | https://listings.highview.media/videos/019f0799-d085-73b4-a0dd-fe212f8c6ea5 |
| Standard Status | Active |
| Accessory Dwelling Unit Y/N | No |
| Legal Description | Beginning at the Southeast corner of the Mahlon H. Harlow Donation Land Claim No. 57,Township 17 South |
| SeniorCommunityYn | False |
| ADU | False |
Interior Features
| Interior Amenities | Dumbwaiter,HardwoodFloors,WoodFloors |
|---|---|
| Basement | CrawlSpace,PartialBasement,PartiallyFinished |
| Total Fireplaces | 1 |
| Fireplace Features | Stove,WoodBurning |
| Hot Water | Gas |
| Total Bathrooms | 3.1 |
| FuelDescription | Gas |
| Total Bedrooms | 6 |
| Total Baths | 4 |
| 1/2 Baths | 1 |
Exterior Features
| Exterior Amenities | Deck,Fenced,Gazebo,OutdoorFireplace,Porch,Sprinkler,Workshop,Yard |
|---|---|
| Parking Features | Driveway,RVAccessParking |
| Lot Features | CornerLot,Level,Trees |
| Water Source | Well |
| Total Parking | 2.0 |
| Garage Type | Attached |
| Exterior Description | WoodSiding |
| Foundation Details | ConcretePerimeter |
| Building Area Total | 3984.0 |
| Lot Size Acres | 2.07 |
| Road Surface Type | Paved |
Amenities
- Foreclosure
- Views
- Short Sale
- New Construction
- Adult 55+
- Lease To Own
- No HOA Fees
- Furnished
- Primary On Main
- Air Conditioning
- Seller Finance
- Green
- Fixer Upper
- Horse
- Golf
- Fireplace
- Deck
- Garage
- Basement
- Pool
Property vs Single Family Average in 97401
Price
Taxes
Year Built
Visits

 All information provided is deemed reliable but is not guaranteed and should be independently verified. IDX information is provided exclusively for consumers' personal, non-commercial use, that it may not be used for any purpose other than to identify prospective properties consumers may be interested in purchasing, and that the data is deemed reliable but is not guaranteed accurate by RMLSTM.
The content relating to real estate for sale on this web site comes in part from the IDX program of the RMLSTM of Portland, Oregon. Real estate listings held by brokerage firms other than United Real Estate Properties are marked with the RMLSTM logo, and detailed information about these properties includes the names of the listing brokers. Listing content is copyright © 2026 RMLSTM, Portland, Oregon.
This content last updated on September 11, 2026 7:36 AM UTC at 4 AM. Some properties which appear for sale on this web site may subsequently have sold or may no longer be available.
All information provided is deemed reliable but is not guaranteed and should be independently verified. IDX information is provided exclusively for consumers' personal, non-commercial use, that it may not be used for any purpose other than to identify prospective properties consumers may be interested in purchasing, and that the data is deemed reliable but is not guaranteed accurate by RMLSTM.
The content relating to real estate for sale on this web site comes in part from the IDX program of the RMLSTM of Portland, Oregon. Real estate listings held by brokerage firms other than United Real Estate Properties are marked with the RMLSTM logo, and detailed information about these properties includes the names of the listing brokers. Listing content is copyright © 2026 RMLSTM, Portland, Oregon.
This content last updated on September 11, 2026 7:36 AM UTC at 4 AM. Some properties which appear for sale on this web site may subsequently have sold or may no longer be available.
