
Open House Sat, Sep 26th 12:00 PM - 02:00 PM - Primary on Main




Address
16424 Bassett Dr, La Pine, OR
Price
$ 339,900
Property Attributes
- MLS#496462793
- TypeSingle Family
- Listing Status Active
- CountyDESCHUTES
- CityLa Pine
- Area320
- Zip97739
- StyleStories1
- Year Built2019
- Taxes$ 2485
- Price$ 339,900
- Bedrooms3
- Full Bathrooms2
- Half Bathrooms0
- Sqr Footage1210
- Lot Size0.11 Acres
Data Source:
Regional Multiple Listing Service (RMLSOR)
Property Description
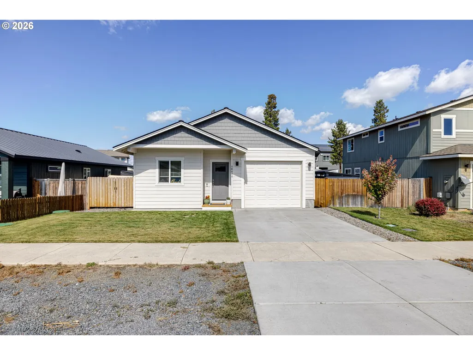
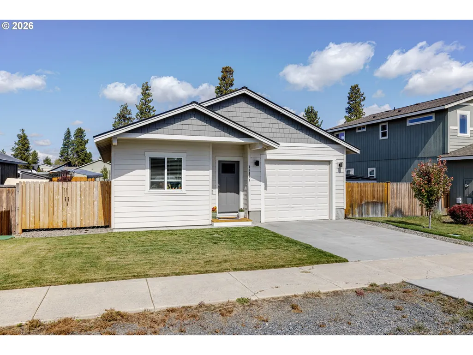
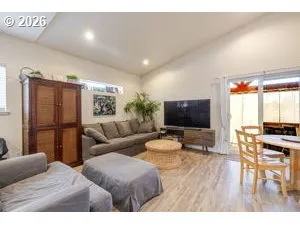
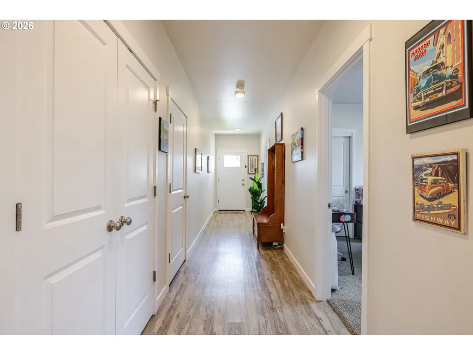
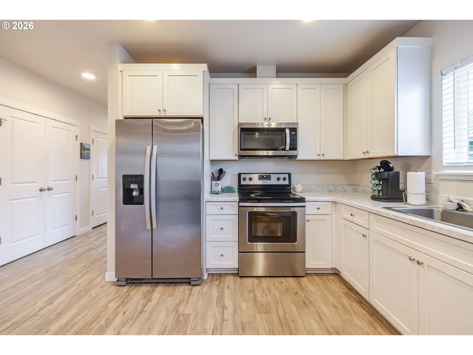
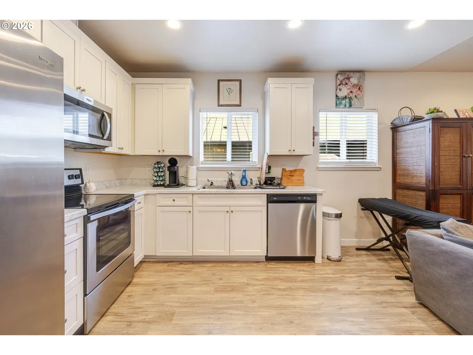
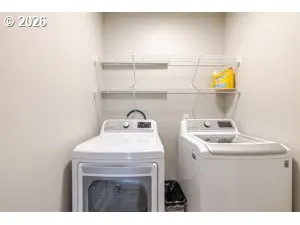
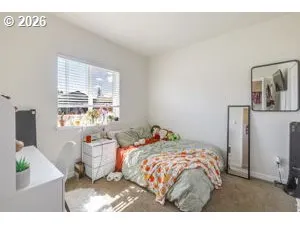
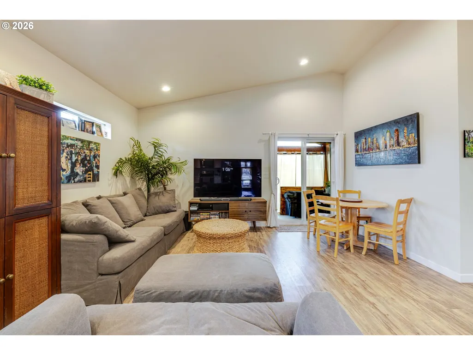
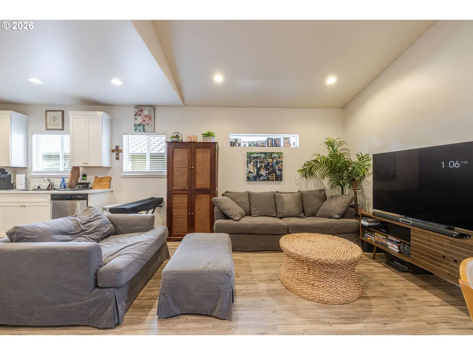
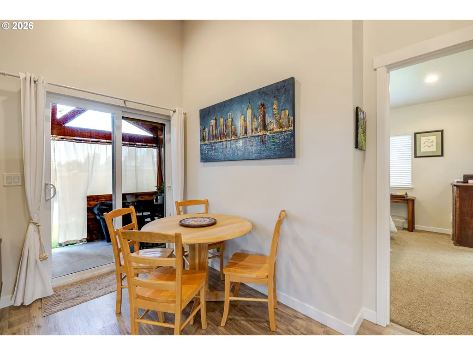
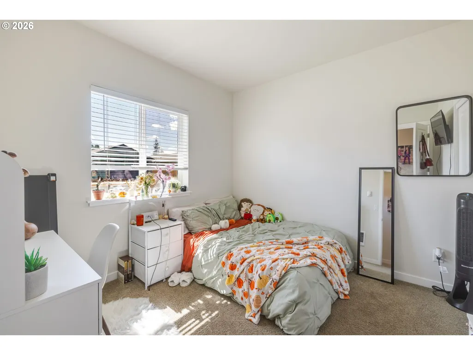
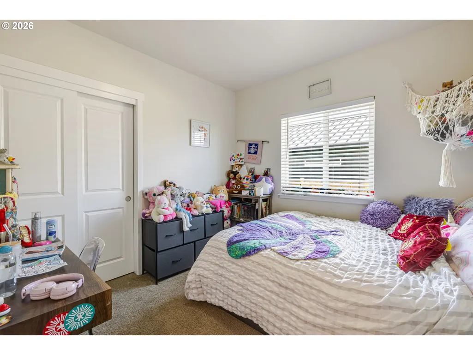
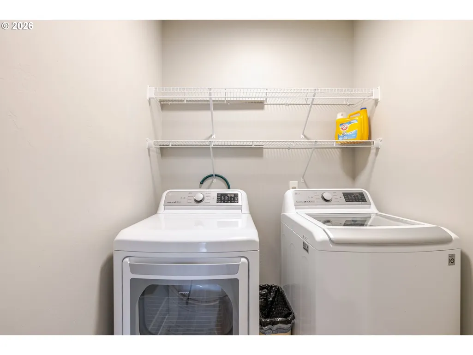
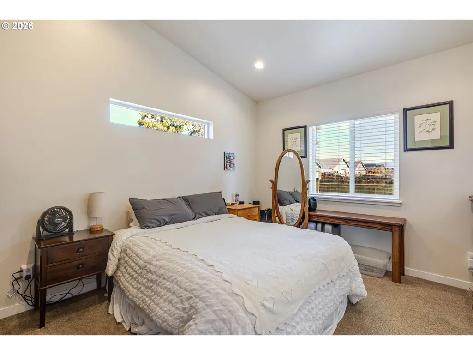
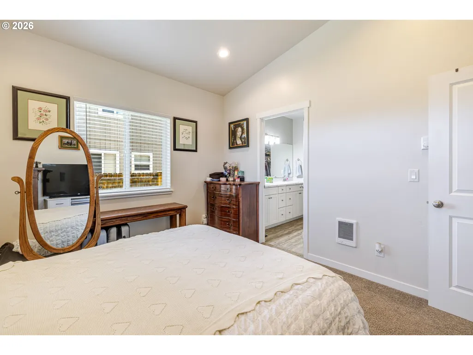
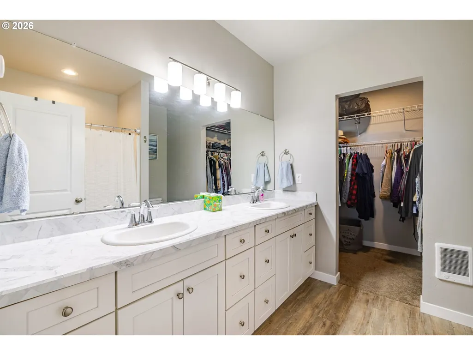
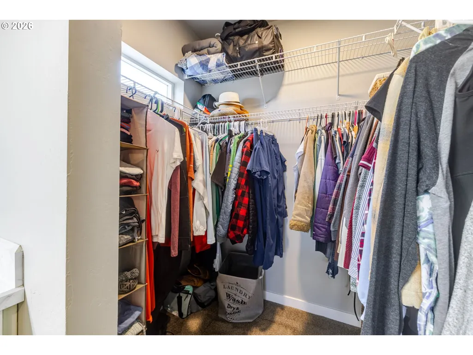
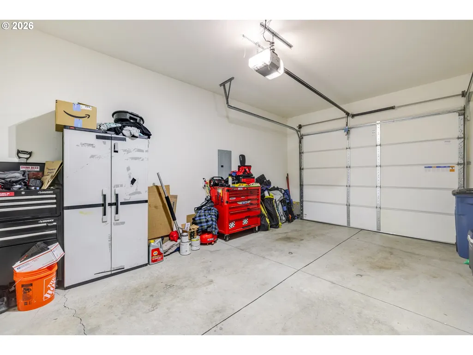
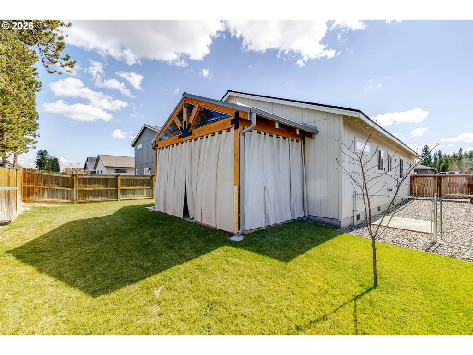
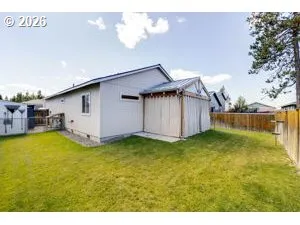
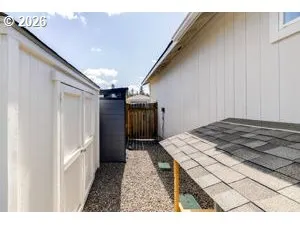
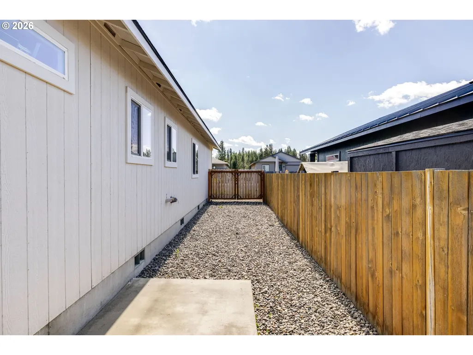
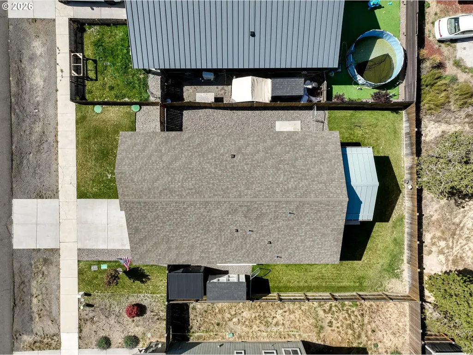
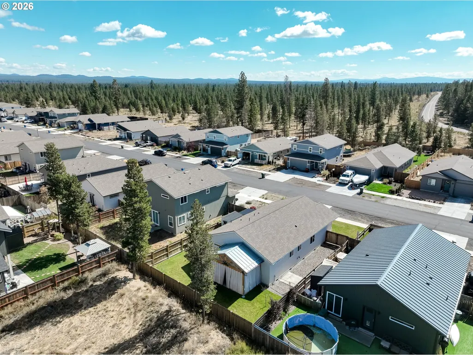
Imagine coming home to a place where everything just works. That's what you'll find in this move-in-ready single-level home, built in 2019 and wrapped in low-maintenance Hardie Plank siding for easy care and lasting curb appeal. Step inside and feel the space open up under 9-foot ceilings, with soaring vaulted ceilings in the living room and primary suite adding an extra sense of light and air. Durable luxury vinyl plank flooring flows through the main living areas, easy to clean and built to last, while soft carpet in the bedrooms keeps things cozy. The kitchen is where you'll want to gather, fully equipped with stainless steel appliances, including the refrigerator, so you can start cooking from day one. Laundry day is a breeze too, with a dedicated laundry room and washer and dryer already included. At the end of the day, escape to your primary suite, a true retreat with a vaulted ceiling, spacious walk-in closet, and private bath with a walk-in shower. Family and guests will appreciate the hall bath's classic tub/shower combo. One of the standout features is the amazing newly built, covered and enclosed patio, creating an inviting additional space to relax, entertain, or enjoy the outdoors in comfort throughout the seasons. It's the perfect place to spend your weekends relaxing while overlooking the fully fenced backyard, with plenty of room for kids and pets to play. Underground sprinklers in both the front and back help keep everything green. Storage is no problem with two garden sheds, including one that's insulated. If you've got a boat, trailer, or weekend toy, the custom double gate opens to a gravel side yard made just for that. You'll also love the peace of mind that comes with city water and sewer, a ductless mini-split and individual wall heaters for room-by-room comfort, a freshly serviced AC system, and a Ring doorbell that's already installed and ready to go. This one checks all the boxes. Come see it for yourself before it's gone!
| Elementary School | Middle School | High School |
|---|---|---|
| Rosland Elementary School | La Pine Middle School | La Pine High School |
| Price History | |
|---|---|
| 9/19/2026 | Listed $339,900 |
General Features
| Sewer | PublicSewer |
|---|---|
| Heating | MiniSplit,WallHeater |
| Cooling | MiniSplit |
| Roof | Composition |
| Appliances | Dishwasher,Disposal,FreeStandingRange,FreeStandingRefrigerator,Microwave,StainlessSteelAppliance |
| Zoning | RSF |
| HOA Fee | 1.0 |
| Garage Spaces | 1.0 |
| Architectural Style | Stories1 |
| Year Built | 2019 |
| Stories Count | 1 |
| Property Subtype | SingleFamilyResidence |
| Tax Year | 2025 |
| Parcel Number | 263948 |
| Accessibility | OneLevel,UtilityRoomOnMain,WalkinShower |
| Assoc Fee Paid Per | Annually |
| County | Deschutes |
| Property Type | Residential |
| HOA | Yes |
| Full Baths | 2 |
| Status | Active |
| Directions | S Huntington Rd to Bassett Rd |
| High School | La Pine |
| City | LaPine |
| Disclosures | Disclosure |
| MLS Area | _320 |
| Lot Size Square Feet | 4791.0 |
| Listing Terms | Cash,Conventional,FHA,VALoan |
| Elementary School | Rosland |
| Tax Annual Amount | 2485.17 |
| Middle/Junior High School | La Pine |
| Property Condition | Resale |
| Standard Status | Active |
| Accessory Dwelling Unit Y/N | No |
| Legal Description | LOT:173 SUBD:HUNTINGTON MEADOWS PHASES 9 AND 10 SEC/TWN/RNG/MER:SEC 14 TWN 22 RNG 10 MAP REF:221014-CC |
| SeniorCommunityYn | False |
| ADU | False |
Interior Features
| Interior Amenities | HighCeilings,HighSpeedInternet,Laundry,LuxuryVinylPlank,VaultedCeiling,WalltoWallCarpet,WasherDryer |
|---|---|
| Hot Water | Electricity |
| Window Features | VinylFrames |
| Total Bathrooms | 2.0 |
| FuelDescription | Electricity |
| Total Bedrooms | 3 |
| Total Baths | 2 |
Exterior Features
| Exterior Amenities | CoveredPatio,Fenced,Outbuilding,RVParking,Sprinkler,ToolShed |
|---|---|
| Parking Features | Driveway,RVAccessParking |
| Lot Features | Level |
| Water Source | PublicWater |
| Total Parking | 1.0 |
| Garage Type | Attached |
| Exterior Description | CementSiding,LapSiding |
| Foundation Details | ConcretePerimeter |
| Building Area Total | 1210.0 |
| Lot Size Acres | 0.11 |
| Road Surface Type | Paved |
Amenities
- Foreclosure
- Views
- Short Sale
- New Construction
- Adult 55+
- Lease To Own
- No HOA Fees
- Furnished
- Primary On Main
- Air Conditioning
- Seller Finance
- Green
- Fixer Upper
- Horse
- Golf
- Fireplace
- Deck
- Garage
- Basement
- Pool
Property vs Single Family Average in 97739
Price
Taxes
Year Built

 All information provided is deemed reliable but is not guaranteed and should be independently verified. IDX information is provided exclusively for consumers' personal, non-commercial use, that it may not be used for any purpose other than to identify prospective properties consumers may be interested in purchasing, and that the data is deemed reliable but is not guaranteed accurate by RMLSTM.
The content relating to real estate for sale on this web site comes in part from the IDX program of the RMLSTM of Portland, Oregon. Real estate listings held by brokerage firms other than United Real Estate Properties are marked with the RMLSTM logo, and detailed information about these properties includes the names of the listing brokers. Listing content is copyright © 2026 RMLSTM, Portland, Oregon.
This content last updated on September 21, 2026 1:28 PM UTC at 4 AM. Some properties which appear for sale on this web site may subsequently have sold or may no longer be available.
All information provided is deemed reliable but is not guaranteed and should be independently verified. IDX information is provided exclusively for consumers' personal, non-commercial use, that it may not be used for any purpose other than to identify prospective properties consumers may be interested in purchasing, and that the data is deemed reliable but is not guaranteed accurate by RMLSTM.
The content relating to real estate for sale on this web site comes in part from the IDX program of the RMLSTM of Portland, Oregon. Real estate listings held by brokerage firms other than United Real Estate Properties are marked with the RMLSTM logo, and detailed information about these properties includes the names of the listing brokers. Listing content is copyright © 2026 RMLSTM, Portland, Oregon.
This content last updated on September 21, 2026 1:28 PM UTC at 4 AM. Some properties which appear for sale on this web site may subsequently have sold or may no longer be available.
