
New Construction - Primary on Main
Address
87925 S Wood Lake Way, Florence, OR
Price
$ 875,000
Property Attributes
- MLS#532988300
- TypeSingle Family
- Listing Status Active
- CountyLANE
- CityFlorence
- Area230
- NeighborhoodHeceta South
- Zip97439
- StyleCustomStyle
- Year Built2026
- Taxes$ 766
- Price$ 875,000
- Bedrooms3
- Full Bathrooms2
- Half Bathrooms0
- Sqr Footage2542
- Lot Size0.49 Acres
Data Source:
Regional Multiple Listing Service (RMLSOR)
Property Description
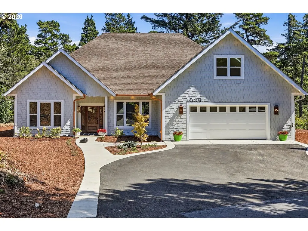
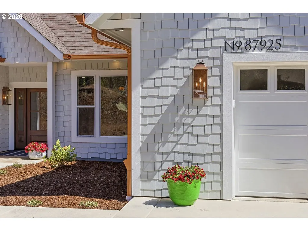
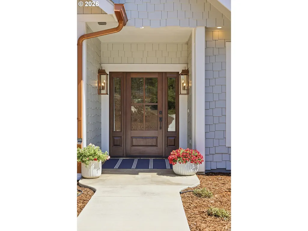
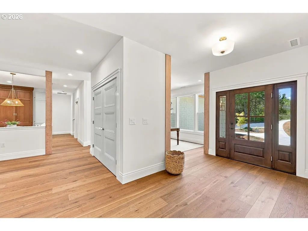
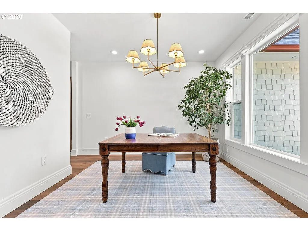
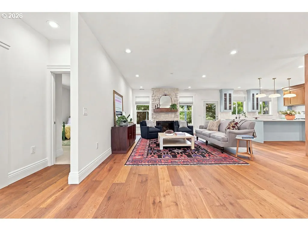
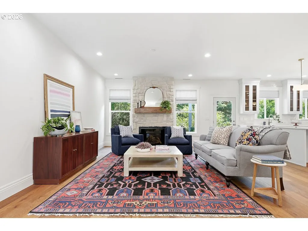
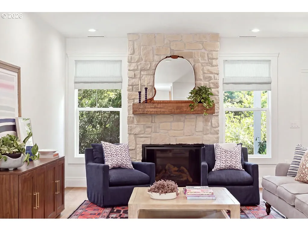
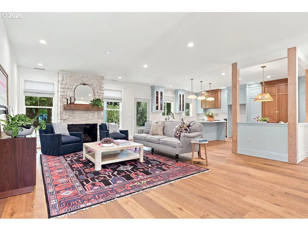
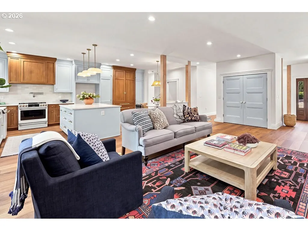
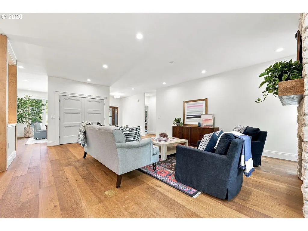
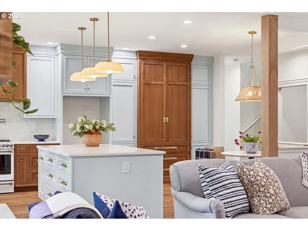
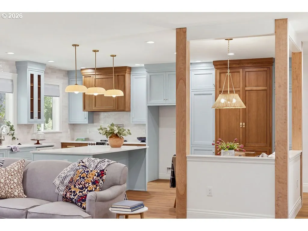
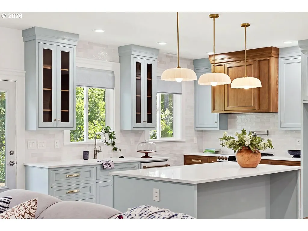
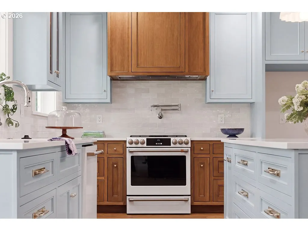
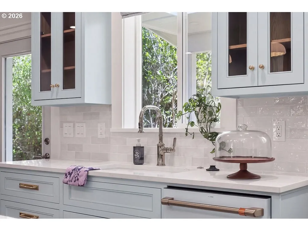
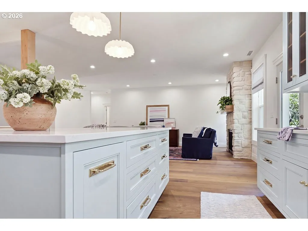
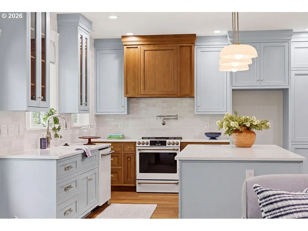
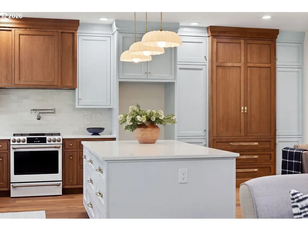
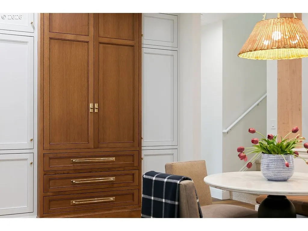
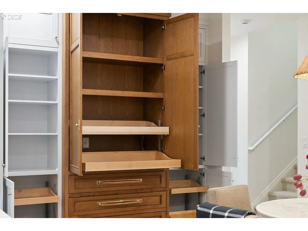
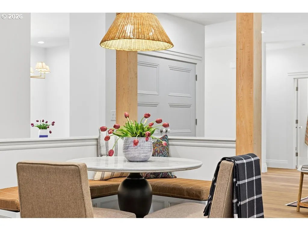
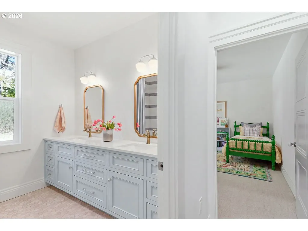
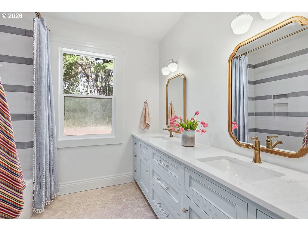
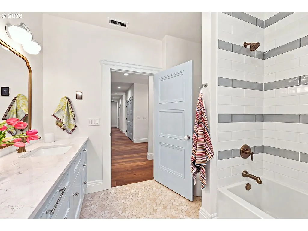
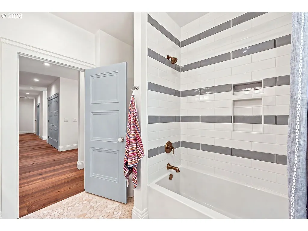
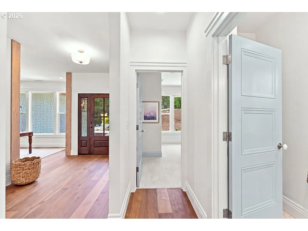
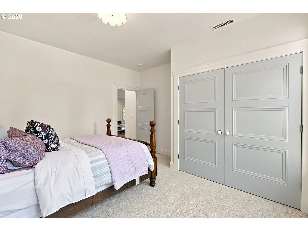
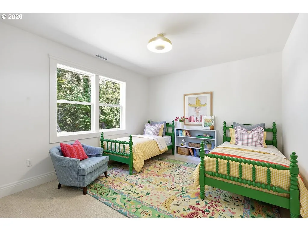
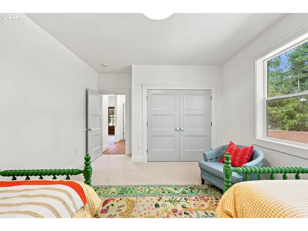
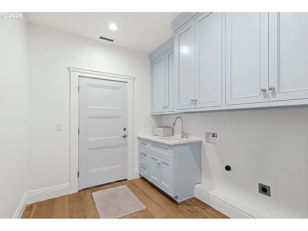
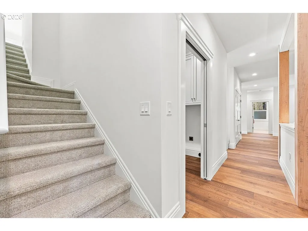
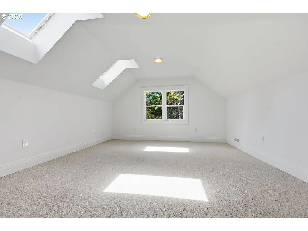
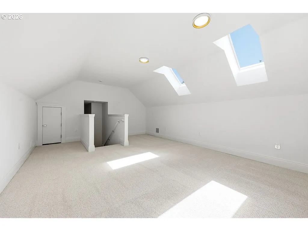
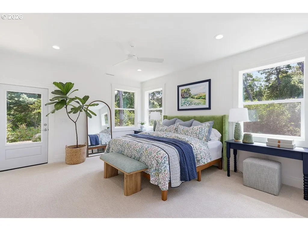
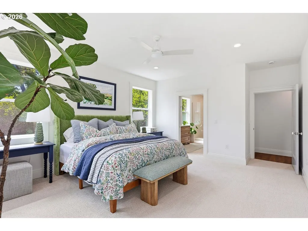
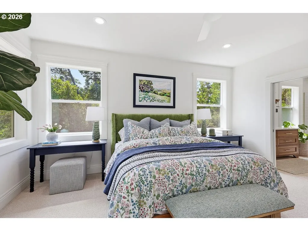
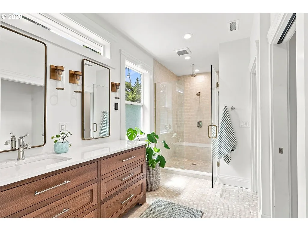
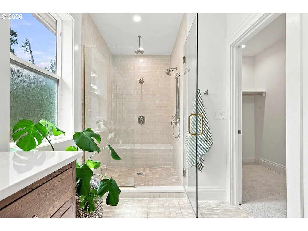
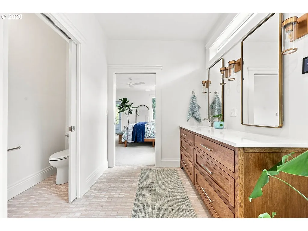
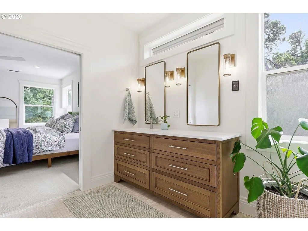
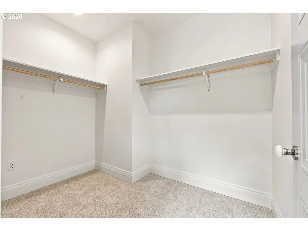
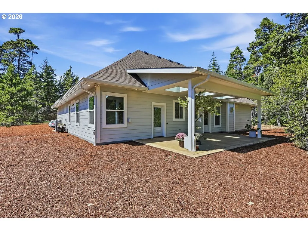
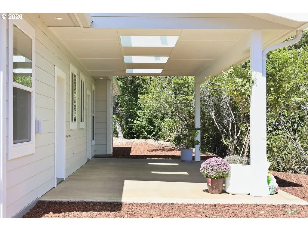
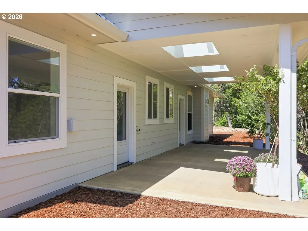
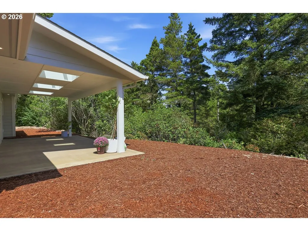
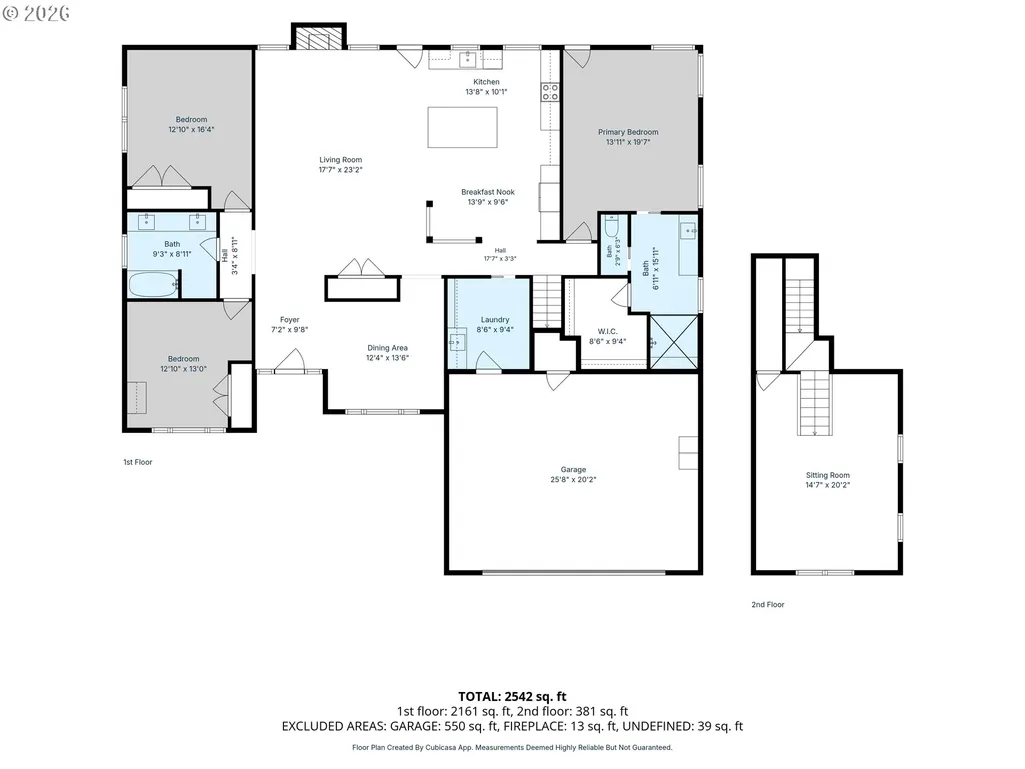
Designed and built by master carpenter Brian Lacouture and Designer Ann Lacouture, this exceptional 3-bedroom, 2-bath custom home offers 2,542 square feet of well designed living space. Every detail reflects quality craftsmanship, from the custom cabinetry and carefully proportioned trim work to the durable construction featuring real plywood sheathing instead of OSB and laminated beam stair treads built for lasting strength.The kitchen was designed with both beauty and function in mind, featuring Café appliances, quartz countertops, a pot filler, full tile backsplash, and a custom pantry. A cozy breakfast nook provides the perfect spot for morning coffee, homework, or game night. The spacious living room offers a propane fireplace, tall windows that fill the home with natural light, and engineered hardwood flooring ideal for the Oregon Coast lifestyle.The dining room provides ample space for hosting family and friends. Located separately from the secondary bedrooms, the private primary suite features high ceilings, abundant natural light, a well designed vanity, heated tile floors, a large walk-in tile shower with bench seating, and a spacious walk-in closet that creates a dressing-room feel. Two additional bedrooms offer flexibility for guests, hobbies, or a home office. The hall bath also includes heated floors and generous storage. Above the garage, a large bonus family room provides additional living space perfect for movies, games, or entertaining. Vapor-backed carpeting in the bedrooms and bonus room helps protect against everyday spills. Outside, an oversized covered patio extends your living space year-round. Strategically placed skylights brighten the interior while maintaining comfortable outdoor enjoyment. The oversized garage offers room for two vehicles plus storage and workspace.A rare opportunity to own a truly custom home where quality construction and thoughtful design are evident throughout.
| Elementary School | Middle School | High School |
|---|---|---|
| Siuslaw Elementary School | Siuslaw Middle School | Siuslaw High School |
| Price History | |
|---|---|
| 8/31/2026 | Listed $875,000 |
General Features
| Sewer | SepticTank |
|---|---|
| Heating | ForcedAir95Plus |
| Cooling | CentralAir |
| Roof | Composition |
| Appliances | Dishwasher,FreeStandingRange,Island,Pantry,PotFiller,Quartz,RangeHood,Tile |
| HOA Fee | 199.0 |
| Garage Spaces | 2.0 |
| Architectural Style | CustomStyle |
| Security Features | HandicapAccess,SecurityLights,Sidewalk |
| Year Built | 2026 |
| Stories Count | 2 |
| Property Subtype | SingleFamilyResidence |
| Tax Year | 2025 |
| Warranty | BuilderWarranty |
| Parcel Number | 1489481 |
| Accessibility | AccessibleEntrance,GarageonMain,GroundLevel,MainFloorBedroomBath,NaturalLighting,Pathway,UtilityRoomOnMain,WalkinShower |
| Assoc Fee Paid Per | Annually |
| County | Lane |
| Property Type | Residential |
| Association Amenities | RoadMaintenance |
| HOA | Yes |
| Subdivision Name | Heceta South |
| Full Baths | 2 |
| Status | Active |
| Directions | Heceta Beach Rd. turn west onto Woodlake Way,left onto Woodlake Way South |
| High School | Siuslaw |
| City | Florence |
| Disclosures | Exempt |
| MLS Area | _230 |
| Lot Size Square Feet | 21344.0 |
| Listing Terms | Cash,Conventional,VALoan |
| Elementary School | Siuslaw |
| Tax Annual Amount | 766.64 |
| Middle/Junior High School | Siuslaw |
| Property Condition | NewConstruction |
| Virtual Tour | https://my.matterport.com/show/?m=whDD5CYwhjh |
| Standard Status | Active |
| Accessory Dwelling Unit Y/N | No |
| Legal Description | 18-12-10-13-00800 |
| SeniorCommunityYn | False |
| ADU | False |
Interior Features
| Interior Amenities | EngineeredHardwood,GarageDoorOpener,HighCeilings,Quartz,TileFloor |
|---|---|
| Basement | None |
| Total Fireplaces | 1 |
| Fireplace Features | Propane |
| Hot Water | Electricity |
| Window Features | DoublePaneWindows,VinylFrames |
| Total Bathrooms | 2.0 |
| FuelDescription | Electricity |
| Total Bedrooms | 3 |
| Total Baths | 2 |
Exterior Features
| Exterior Amenities | CoveredPatio |
|---|---|
| Parking Features | Driveway |
| Lot Features | Cul_de_sac,Level,Private,Wooded |
| Water Source | PublicWater |
| Total Parking | 2.0 |
| Garage Type | Attached |
| Exterior Description | CementSiding,LapSiding,ShakeSiding |
| Foundation Details | Slab |
| Building Area Total | 2542.0 |
| Lot Size Acres | 0.49 |
| Road Surface Type | Paved |
Amenities
- Foreclosure
- Views
- Short Sale
- New Construction
- Adult 55+
- Lease To Own
- No HOA Fees
- Furnished
- Primary On Main
- Air Conditioning
- Seller Finance
- Green
- Fixer Upper
- Horse
- Golf
- Fireplace
- Deck
- Garage
- Basement
- Pool
Property vs Single Family Average in 97439
Price
Taxes
Year Built
Visits
In The Neighborhood
Reduced
Florence
$ 599,500
- Type
- Single Family
- Size
- 1,971 SqFt
- Rooms
- 3 Beds + 2 Baths
 West Coast Real Estate Service
Reduced
Florence
$ 675,000
- Type
- Single Family
- Size
- 2,587 SqFt
- Rooms
- 4 Beds + 3.5 Baths
Pacific Coast Real Estate & Development, LLC
Reduced
Florence
$ 625,000
- Type
- Single Family
- Size
- 1,721 SqFt
- Rooms
- 3 Beds + 2 Baths
Coldwell Banker Coast Real Est

