



Address
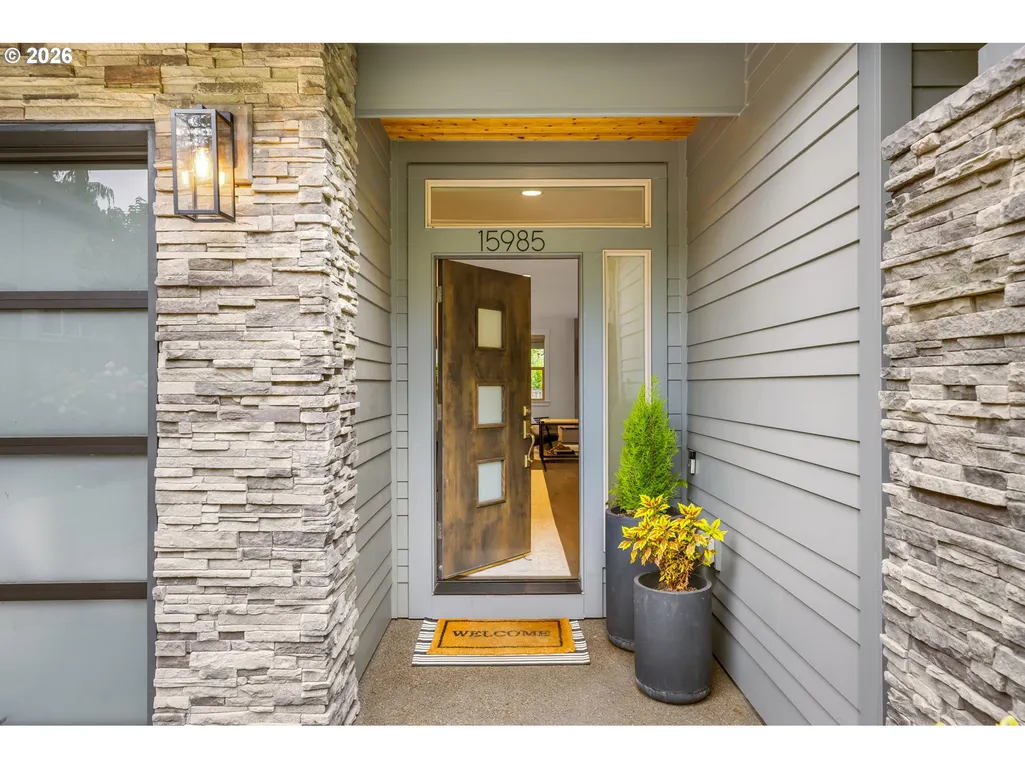
15985 Bonaire Ave, Lake Oswego, OR
Price
$ 1,725,000
Property Attributes
- MLS#611549666
- TypeSingle Family
- Listing Status Active
- CountyCLACKAMAS
- CityLake Oswego
- Area147
- NeighborhoodLAKE FOREST
- Zip97035
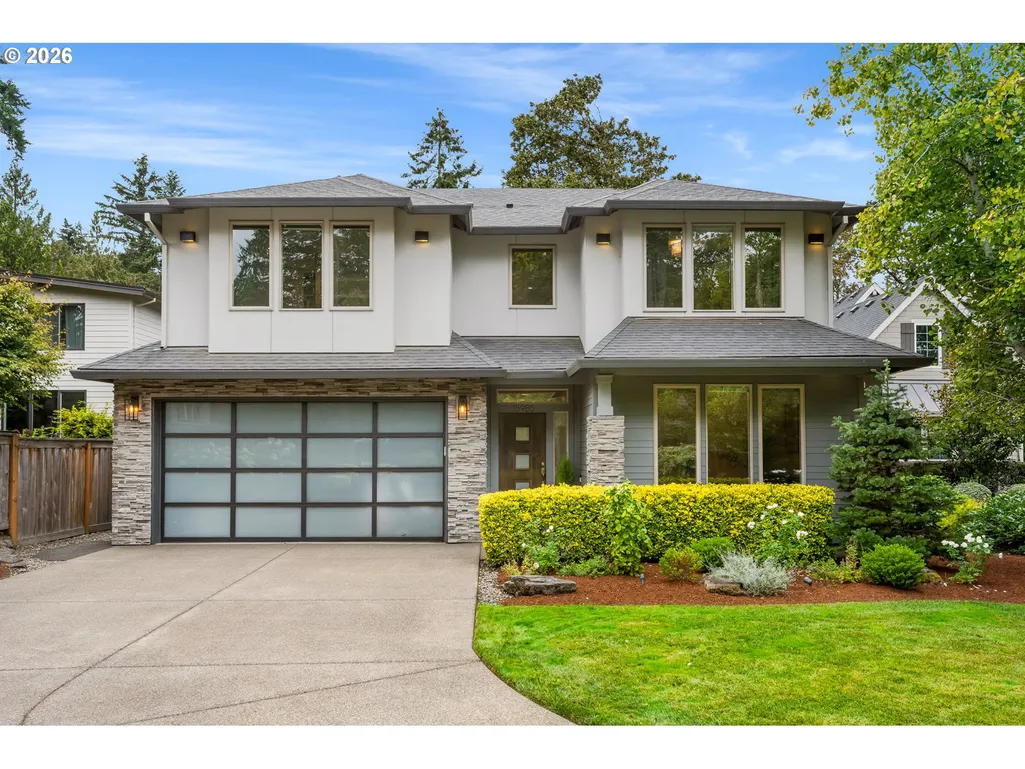
- StyleContemporary,CustomStyle
- Year Built2016
- Taxes$ 13508
- Price$ 1,725,000
- Bedrooms4
- Full Bathrooms3
- Half Bathrooms0
- Sqr Footage2947
- Lot Size0.21 Acres
Data Source:
Regional Multiple Listing Service (RMLSOR)
Property Description
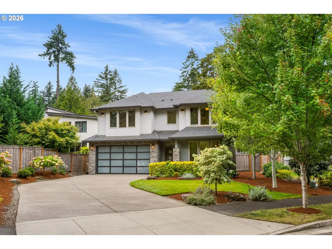
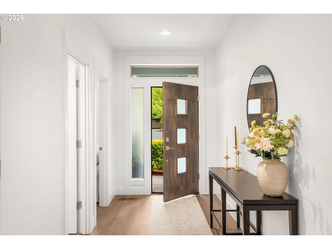
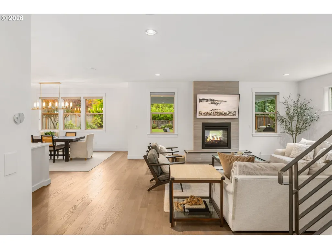
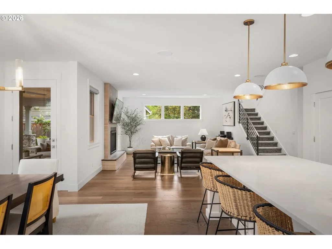
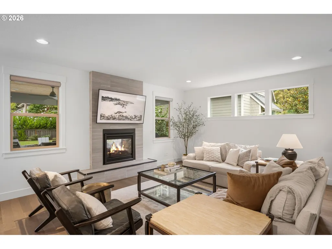
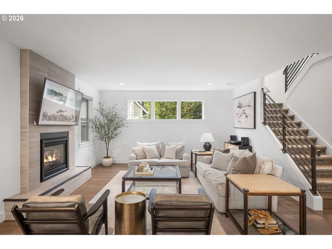
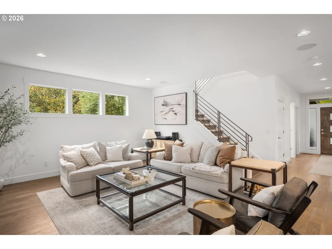
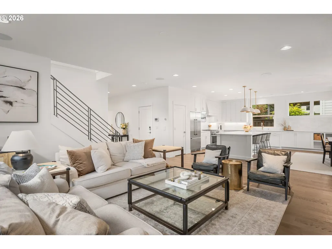
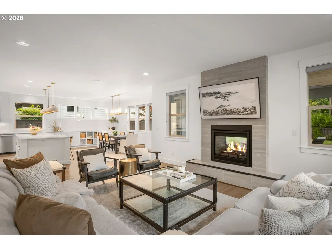
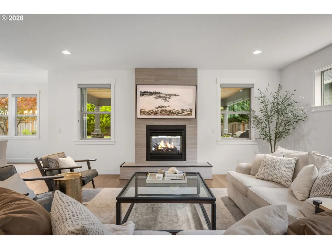
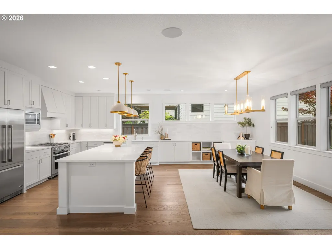
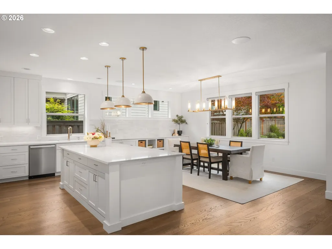
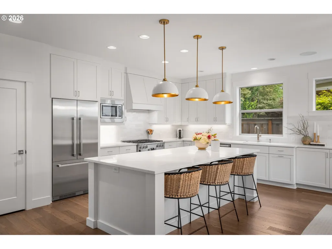
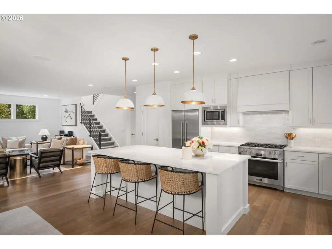
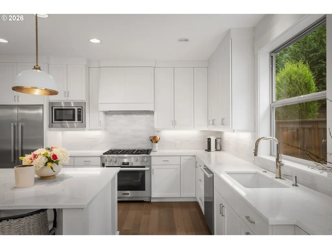
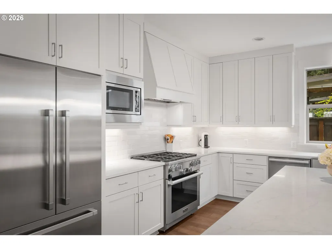
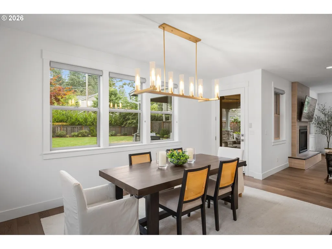
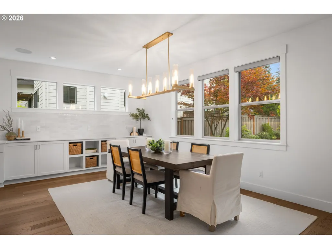
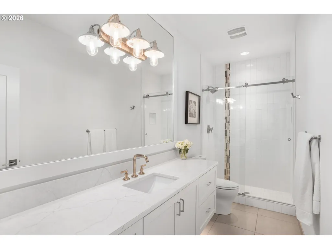
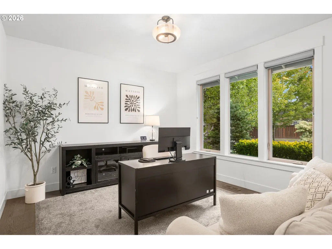
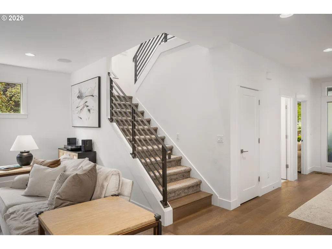
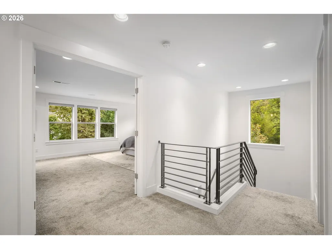
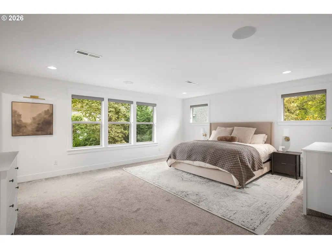
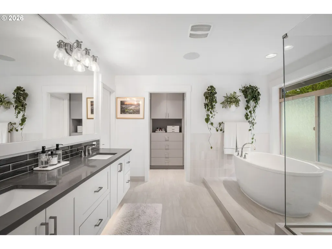
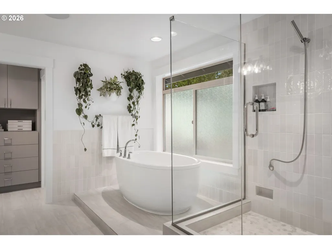
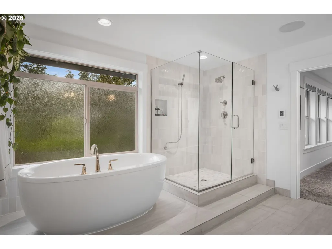
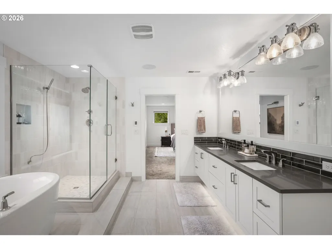
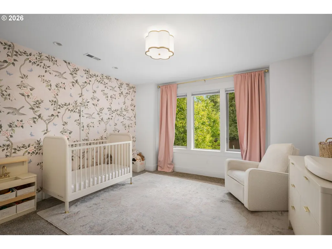
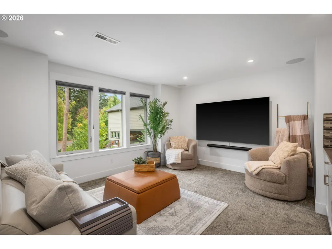
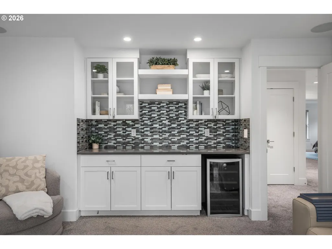
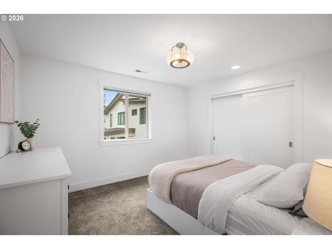
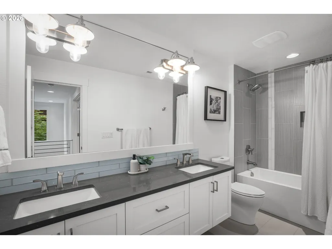
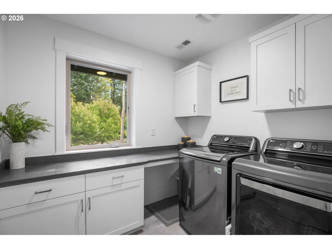
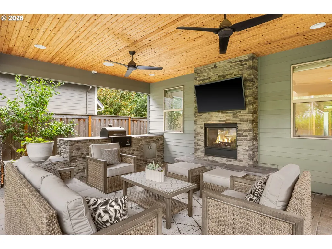
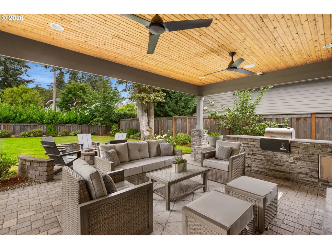
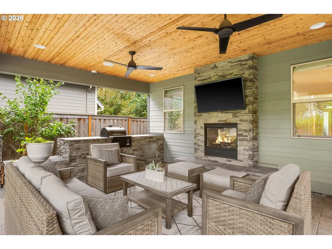
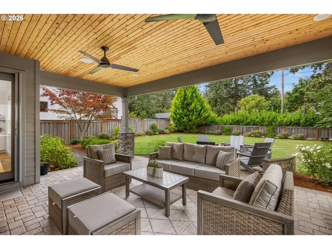
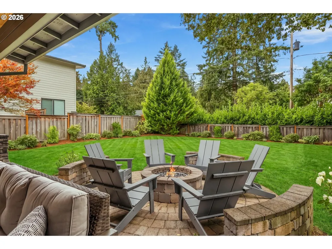
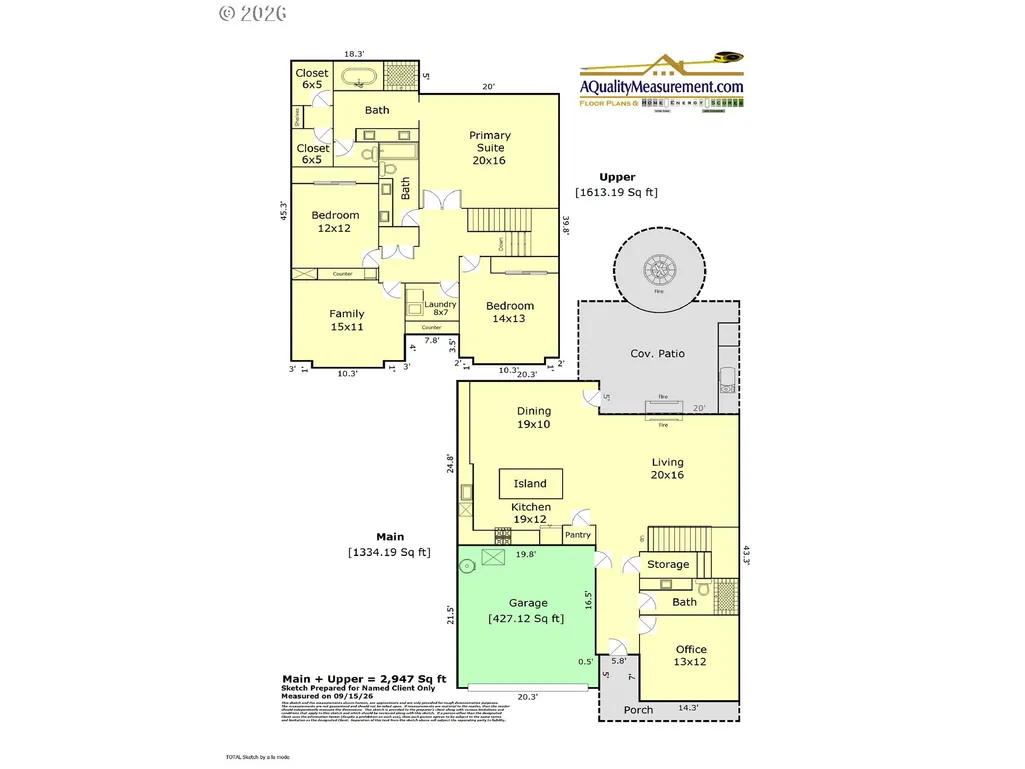
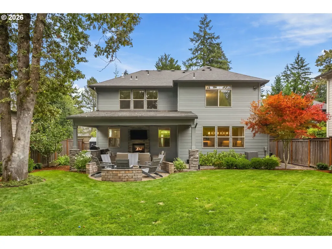
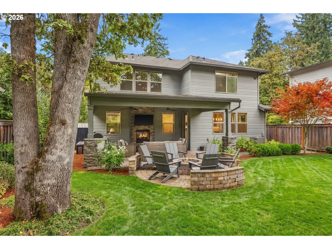
Thoughtfully updated and designed, this Timberland home offers an exceptional combination of style, flexibility, and indoor-outdoor living on a sun-filled lot situated on a quiet, private end street. At the heart of the home is a beautifully updated kitchen featuring quartz countertops, an updated backsplash, a spacious island, a statement custom built-in hood, coordinating cabinetry, and plenty of room for gathering. The open kitchen and living areas flow directly to the expansive covered outdoor living space, creating a seamless setting for entertaining year-round. An integrated Sonos sound system with built-in speakers and fresh interior paint throughout add to the home's appeal. The upper level features a stunning primary ensuite with a walk-in closet and a completely remodeled bathroom featuring heated floors and tile surround, two spacious secondary bedrooms, a conveniently located laundry room, and an oversized bonus room offering incredible flexibility as a media room, playroom, fourth bedroom, or additional living space. Outdoor living is a true highlight, with a large covered entertaining area, fire pit, and private, fenced backyard featuring plenty of level yard for play, pets, gardening, and summer gatherings. Tucked away in a private setting while still offering exceptional convenience and walkability, this home is a few minutes' walk to Waluga Park. Enjoy the quintessential Lake Oswego lifestyle with access to three lake easements - Goodin, Springbrook Recreation, and Summit Court and the highly rated Lake Oswego School District.
| Elementary School | Middle School | High School |
|---|---|---|
| River Grove Elementary School | Lake Oswego Middle School | Lake Oswego High School |
| Price History | |
|---|---|
| 9/19/2026 | Listed $1,725,000 |
General Features
| Sewer | PublicSewer |
|---|---|
| Heating | ForcedAir95Plus |
| Cooling | CentralAir |
| Roof | Composition |
| Appliances | BuiltinOven,BuiltinRefrigerator,Cooktop,Dishwasher,Disposal,FreeStandingGasRange,FreeStandingRefrigerator,GasAppliances,Island,Microwave,Pantry,Quartz,RangeHood,StainlessSteelAppliance,Tile |
| Garage Spaces | 2.0 |
| Architectural Style | Contemporary,CustomStyle |
| Security Features | SecuritySystem |
| Year Built | 2016 |
| Stories Count | 2 |
| Property Subtype | SingleFamilyResidence |
| Tax Year | 2025 |
| Parcel Number | 05029961 |
| County | Clackamas |
| Property Type | Residential |
| HOA | No |
| Subdivision Name | LAKE FOREST |
| Full Baths | 3 |
| Status | Active |
| Directions | Oakridge to Bonaire Ave |
| High School | Lake Oswego |
| City | LakeOswego |
| Disclosures | Disclosure |
| MLS Area | _147 |
| Lot Size Square Feet | 9147.0 |
| Listing Terms | Cash,Conventional,FHA,VALoan |
| Elementary School | River Grove |
| Tax Annual Amount | 13508.86 |
| Middle/Junior High School | Lake Oswego |
| Property Condition | Resale |
| Virtual Tour | https://listings.calebvandermeer.com/sites/elvdpzyb/unbranded |
| Standard Status | Active |
| Accessory Dwelling Unit Y/N | No |
| Legal Description | PARTITION PLAT 2016-097 PARCEL 10 |
| SeniorCommunityYn | False |
| ADU | False |
Interior Features
| Interior Amenities | CeilingFan,CentralVacuum,DualFlushToilet,HeatedTileFloor,Laundry,Quartz,SoakingTub,SoundSystem,TileFloor,WalltoWallCarpet,WoodFloors |
|---|---|
| Basement | CrawlSpace |
| Total Fireplaces | 1 |
| Fireplace Features | Gas |
| Hot Water | Tankless |
| Window Features | DoublePaneWindows,VinylFrames |
| Total Bathrooms | 3.0 |
| FuelDescription | Gas |
| Total Bedrooms | 4 |
| Total Baths | 3 |
Exterior Features
| Exterior Amenities | BuiltinBarbecue,CoveredPatio,DogRun,Fenced,FirePit,OutdoorFireplace,Patio,Sprinkler,Yard |
|---|---|
| Parking Features | Driveway |
| Lot Features | Level,Private,Trees |
| Water Source | PublicWater |
| Total Parking | 2.0 |
| Garage Type | Attached |
| Exterior Description | Cedar,CementSiding,CulturedStone |
| Foundation Details | ConcretePerimeter |
| Building Area Total | 2947.0 |
| Lot Size Acres | 0.21 |
| Road Surface Type | Concrete,Paved |
Amenities
- Foreclosure
- Views
- Short Sale
- New Construction
- Adult 55+
- Lease To Own
- No HOA Fees
- Furnished
- Primary On Main
- Air Conditioning
- Seller Finance
- Green
- Fixer Upper
- Horse
- Golf
- Fireplace
- Deck
- Garage
- Basement
- Pool
Property vs Single Family Average in 97035
Price
Taxes
Year Built
Visits


