
Waterfront
Address
83474/83431 Woodland Ln, Florence, OR
Price
$ 3,950,000
Property Attributes
- MLS#357972610
- TypeSingle Family
- Listing Status Active
- CountyLANE
- CityFlorence
- Area231
- NeighborhoodDune City
- Zip97439
- StyleStories2,CustomStyle
- Year Built1959
- Taxes$ 18834
- Price$ 3,950,000
- Bedrooms4
- Full Bathrooms3
- Half Bathrooms1
- Sqr Footage7303
- Lot Size3.19 Acres
Data Source:
Regional Multiple Listing Service (RMLSOR)
Property Description
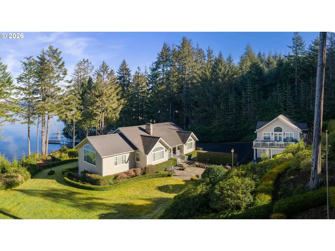
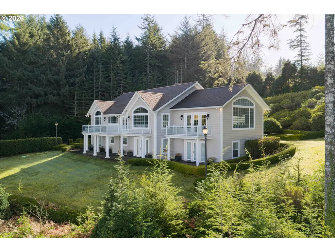
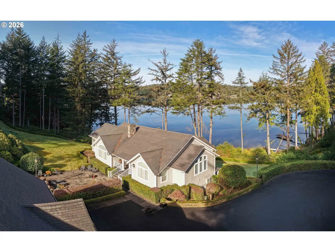
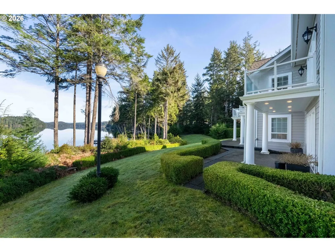
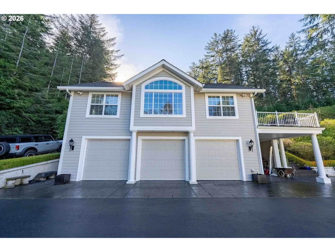
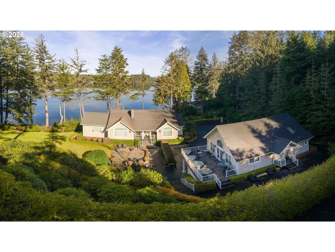
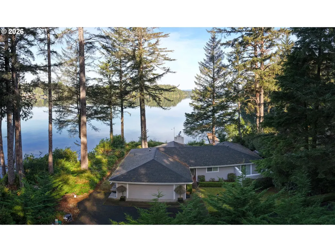
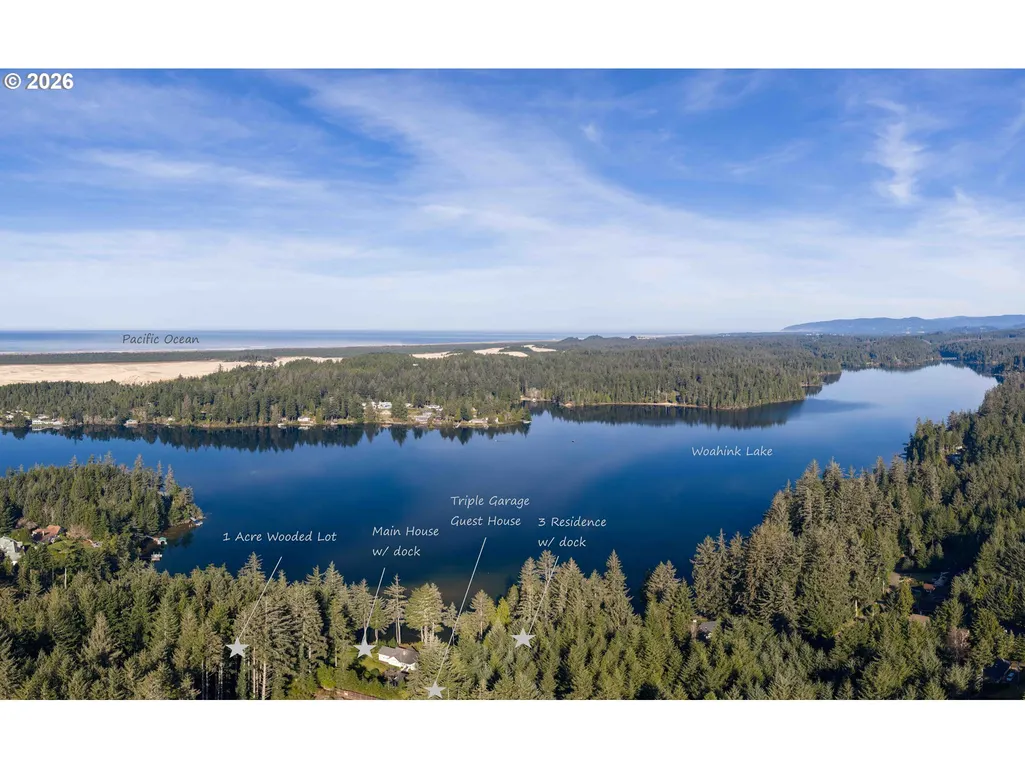
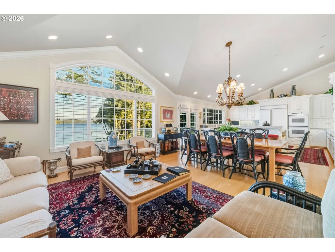
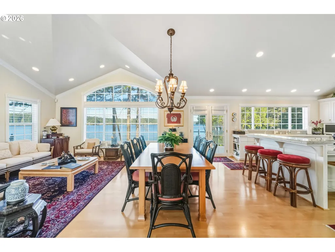
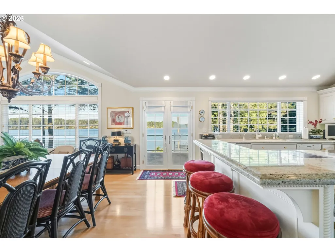
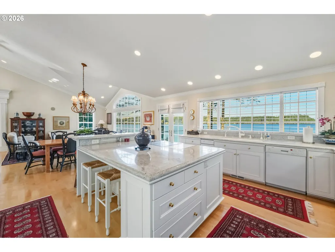
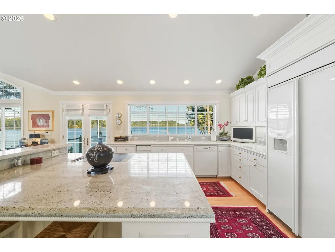
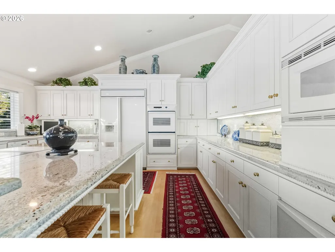
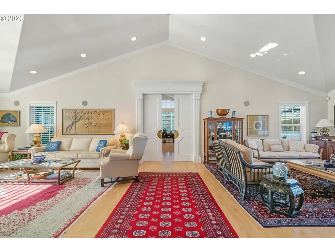
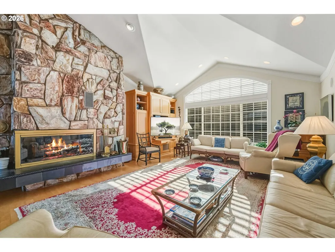
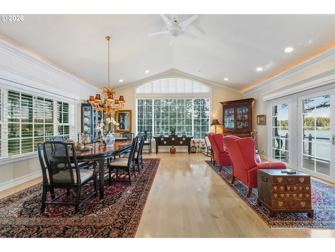
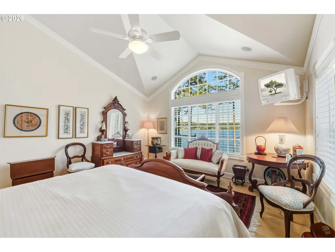
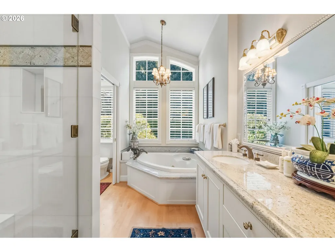
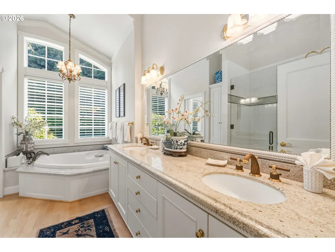
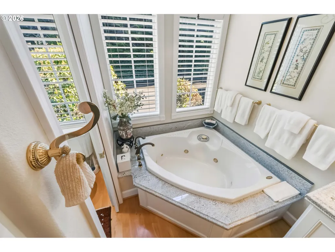
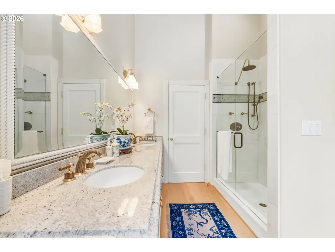
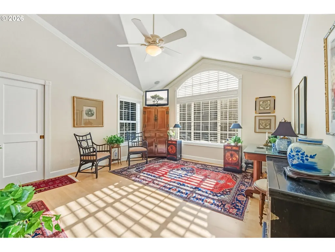
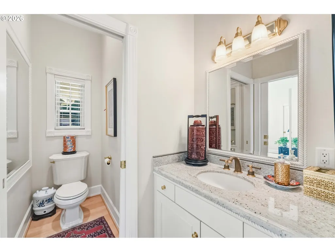
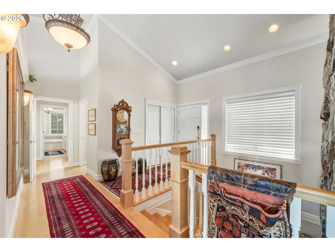
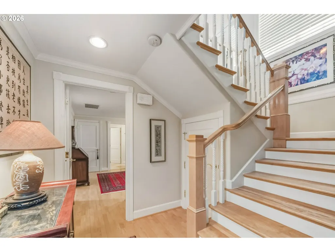
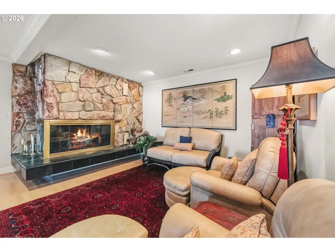
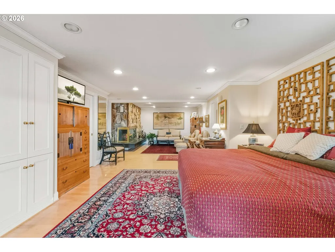
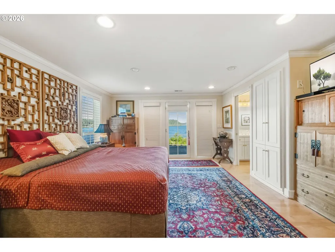
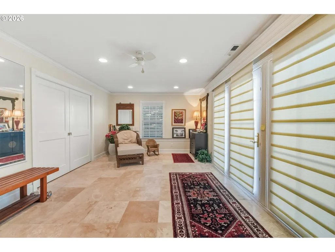
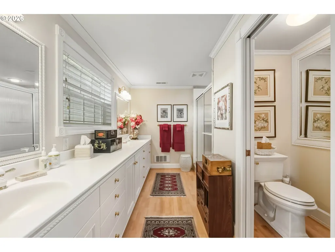
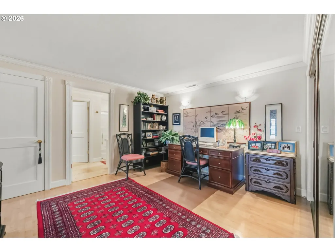
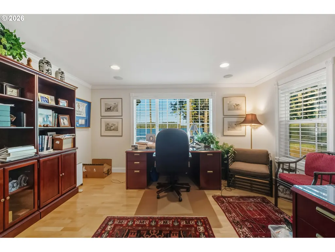
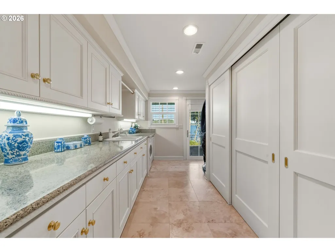
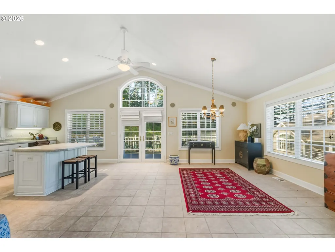
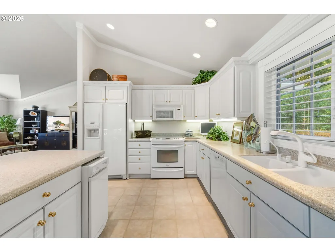
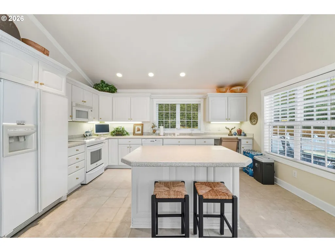
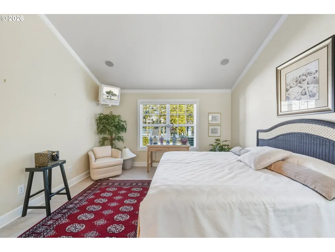
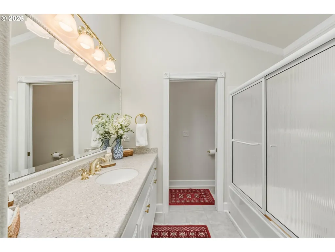
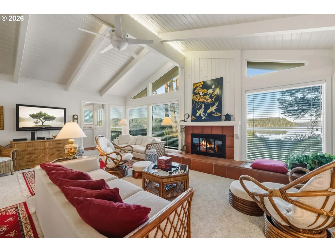
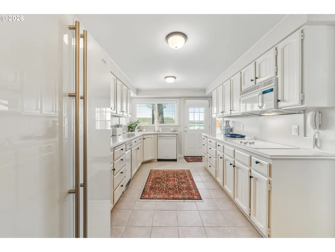
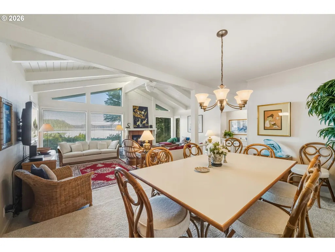
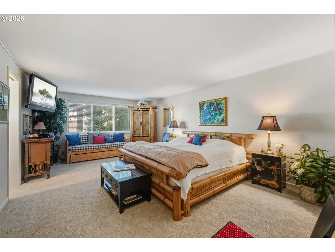
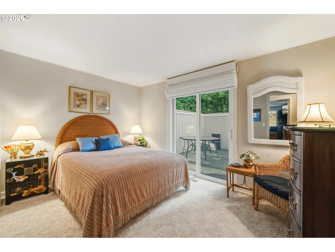
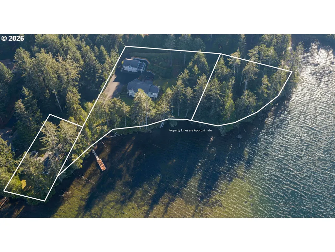
Offered for the first time in its entirety, this extraordinary Woahink Lake estate represents a level of privacy, scale, and versatility that is virtually impossible to replicate. Comprising multiple contiguous parcels and 3 residences with extensive lake frontage, this is a legacy compound set against one of Oregon’s most pristine freshwater lakes. The main residence rests on 1.64 acres of manicured, gated grounds with sweeping lawns and several hundred feet of direct Woahink Lake frontage. Encompassing over 4,600 square feet, the home is both expansive and welcoming, thoughtfully designed with primary suites on each level, 4 Bedrooms/3.5 Bathrooms. Maple floors, vaulted ceilings, and walls of windows capture uninterrupted lake views, with sightlines extending to the surrounding dunes—an ever-changing natural backdrop that defines the setting. Outdoor living is seamless and intentional. A private dock and small launch provide effortless access to the lake for kayaking, paddleboarding, or quiet mornings on the water. End-of-road privacy ensures tranquility, while full paving and gated entry reflect the estate’s exceptional level of infrastructure. Complementing the main home is a triple detached, heated/fully insulated garage with abundant storage, topped by a beautifully appointed 1 Bedroom/1 Bathroom guest residence. With its own private entrance, vaulted ceilings, expansive kitchen, laundry, jetted tub, patio, and lake views, it offers complete independence. Further elevating the offering are two adjoining parcels: a .55-acre lakefront piece with its own gate, dock, and a single-level 3 bed/2bath home + double garage; and a one-acre undeveloped parcel providing a private forest, trails, and additional prime lake frontage. With water rights to Woahink Lake, newer heat pumps, Generac generator, and meticulously maintained improvements throughout, this estate stands as one of the most comprehensive and compelling opportunities. Sqft: Main 4671/Guest 1144/3rd 1488.
| Elementary School | Middle School | High School |
|---|---|---|
| Siuslaw Elementary School | Siuslaw Middle School | Siuslaw High School |
| Price History | |
|---|---|
| 2/9/2026 | Listed $3,950,000 |
General Features
| Sewer | SepticTank |
|---|---|
| Heating | ForcedAir,HeatPump |
| Cooling | HeatPump |
| Roof | Composition |
| Appliances | BuiltinOven,BuiltinRefrigerator,CookIsland,Cooktop,Dishwasher,DoubleOven,DownDraft,Granite,Island,Microwave,PlumbedForIceMaker,TrashCompactor |
| Zoning | R |
| Garage Spaces | 5.0 |
| Architectural Style | Stories2,CustomStyle |
| Year Built | 1959 |
| Stories Count | 2 |
| Property Subtype | SingleFamilyResidence |
| Tax Year | 2025 |
| Parcel Number | 1811569 |
| Waterfront Features | Lake |
| Accessibility | AccessibleEntrance,CaregiverQuarters,GarageonMain,GroundLevel,MainFloorBedroomBath,Parking,Pathway,UtilityRoomOnMain,WalkinShower |
| County | Lane |
| Property Type | Residential |
| HOA | No |
| Subdivision Name | Dune City |
| Full Baths | 3 |
| Status | Active |
| Directions | Clear Lake to Woodland Ln @ very end (Gated) |
| High School | Siuslaw |
| City | Florence |
| Body of Water | Woahink Lake |
| Disclosures | Disclosure |
| MLS Area | _231 |
| Lot Size Square Feet | 138956.0 |
| Listing Terms | Cash,Conventional |
| Elementary School | Siuslaw |
| Tax Annual Amount | 18834.72 |
| Middle/Junior High School | Siuslaw |
| Property Condition | UpdatedRemodeled |
| Standard Status | Active |
| Accessory Dwelling Unit Y/N | No |
| ViewDescription | Dunes,Lake,TreesWoods |
| Legal Description | 19-12-23-33 TL #03501,#03502 and #100 |
| SeniorCommunityYn | False |
| ADU | True |
Interior Features
| Interior Amenities | CeilingFan,GarageDoorOpener,Granite,HardwoodFloors,HeatedTileFloor,HighCeilings,JettedTub,Laundry,Skylight,SoundSystem,TileFloor,VaultedCeiling,WasherDryer |
|---|---|
| Basement | Daylight,Finished,PartialBasement |
| Total Fireplaces | 3 |
| Fireplace Features | WoodBurning |
| Hot Water | Electricity,Tank |
| Window Features | DoublePaneWindows,VinylFrames |
| Total Bathrooms | 3.1 |
| FuelDescription | Electricity,Propane |
| Total Bedrooms | 4 |
| Total Baths | 4 |
| 1/2 Baths | 1 |
Exterior Features
| Exterior Amenities | AccessoryDwellingUnit,GuestQuarters,Patio,Porch,RVParking,SecondGarage,SecondResidence,ToolShed,Yard |
|---|---|
| Parking Features | Carport,RVAccessParking |
| Lot Features | Gated,GentleSloping,Level,Private,Trees,Wooded |
| Water Source | Other |
| Total Parking | 5.0 |
| Garage Type | Attached,Detached,Oversized |
| Exterior Description | LapSiding |
| Foundation Details | Slab |
| Building Area Total | 7303.0 |
| Lot Size Acres | 3.19 |
| Road Surface Type | Paved |
Amenities
- Foreclosure
- Views
- Short Sale
- New Construction
- Adult 55+
- Lease To Own
- No HOA Fees
- Furnished
- Primary On Main
- Air Conditioning
- Seller Finance
- Green
- Fixer Upper
- Horse
- Golf
- Fireplace
- Deck
- Garage
- Basement
- Pool
Property vs Single Family Average in 97439
Price
Taxes
Year Built
Visits


